
BEDS3
BATHS3 full 1 partial
SQUARE FEET1,786
MLS#2796276
STATUSActive
PROPERTY TYPEResidential - Single Family
SUBDIVISIONVireo - Summerlin V22 Parcel Jk
Property Description
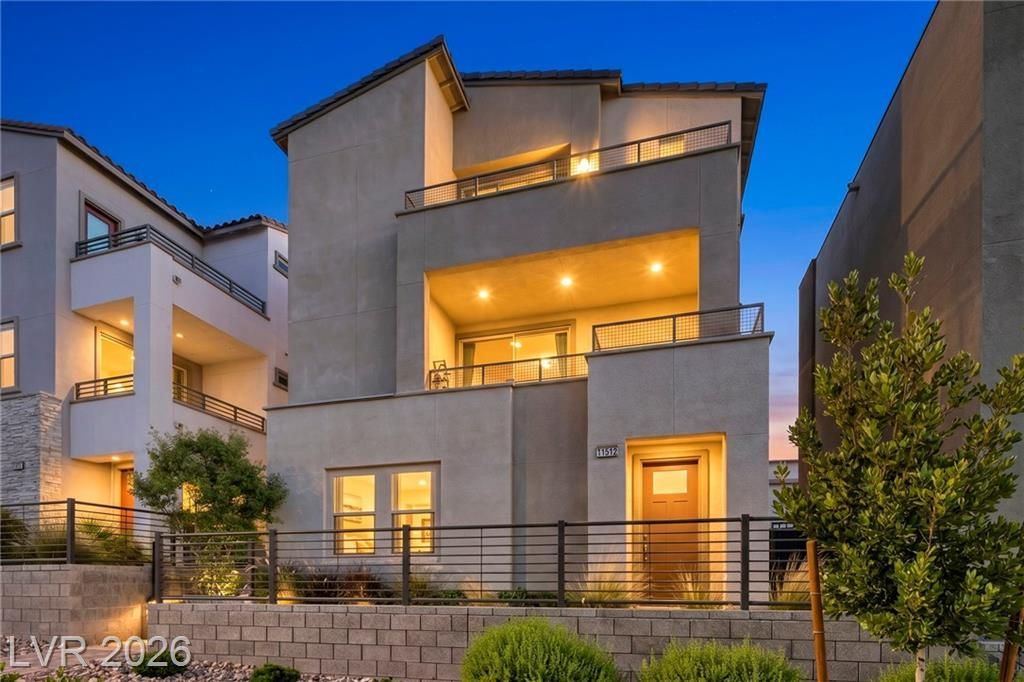
Beautiful Summerlin West Woodside Laurel Plan Home offering views of the Las Vegas Strip, surrounding parks, and mountain ranges. This modern 3-story home features 3 bedrooms, each with its own en-suite bath, plus 3.5 total baths across approximately 1,786 sq. ft. of open-concept living. with $86,024 in Upgrade Options.The bright, elevated great room flows seamlessly into a designer kitchen with a large island, sleek finishes, tile backsplash, and modern appliances perfect for entertaining or everyday living. Upgraded tile flooring throughout the main living areas enhances the clean, modern aesthetic and durability. The private primary suite offers a walk-in closet and access to a serene deck with sweeping city and mountain vistas.Multiple outdoor decks showcase panoramic views of the Las Vegas Strip, parkland, and dramatic desert mountains, delivering unmatched indoor-outdoor living.Additional highlights include a 2-car attached garage with epoxy sealed concrete flooring, tankless water heater, energy-efficient construction, and low-maintenance landscaping.Located in the highly desirable Vireo in Summerlin community within Summerlin West, with nearby parks, trails, top-rated schools, shopping, dining, and freeway access.Built in 2023, this home blends modern design, premium views, and lock-and-leave convenience in one of Las Vegas's most sought-after master-planned communities.
Property Features
Property Type: Residential - Single Family
Cooling: Central Air, Electric, ENERGY STAR Qualified Equipme
Garage: 2 car attached
Heating: Central, Electric, Gas, High Efficiency
Home Style: Three Story
Lot Size: 0.04 Acres
Roof Type: Tile
Stories: 3.0
Taxes: $6,618
Year Built: 2023
Amenities
Bedroom on Main Level
Ceiling Fan(s)
Window Treatments
Programmable Thermostat
Balcony
Courtyard
Porch
Patio
Sprinkler/Irrigation
Feature Descriptions
Appliances: Built-In Gas Oven, Dryer, Dishwasher, ENERGY STAR Qualified Appliances, Gas Cooktop, Disposal, Gas Range, Gas Water Heater, Refrigerator, Tankless Water Heater, Washer
Association Amenities: Barbecue, Park
Days on Site: 18
Exterior: Frame, Stucco, Drywall
Fencimg: Block, Front Yard
Flooring: Porcelain Tile, Tile
HOA Fee: 89/ Monthly
Laundry: Electric Dryer Hookup, Gas Dryer Hookup, Laundry Closet
Lot: Drip Irrigation/Bubblers, Desert Landscaping, Landscaped, < 1/4 Acre
Parcel#: 137-23-117-021
Parking: Attached, Epoxy Flooring, Finished Garage, Garage, Garage Door Opener, Inside Entrance, Open, Private, Storage, Guest
Parking Notes: Attached, Epoxy Flooring, Finished Garage, Garage, Gar
Patio/Porch: Balcony, Covered, Patio, Porch
Sewer: Public Sewer
Special View Info: City, Park/Greenbelt, Mountain(s), Strip View
Utilities: Cable Available, Underground Utilities
Water: Public
Window: Drapes, Low-Emissivity Windows
Room Sizes
Dining Room: 7 X 10
Kitchen: 20 X 12
Great Room: 20 X 14
Bedroom 3: 11 X 11
Bedroom 2: 10 X 10
Primary Bedroom: 18 X 13
Local Schools
High School: Palo Verde
Middle School: Becker
Elementary School: Lummis, William,Lummis, William
Listed By / Shown By
Listed By
Agency Name: Simply Vegas
Agency Contact: TerryDarling.Realtor@gmail.com
Agent Name: Terence Darling
Shown By
Agency Title: Wardley Real Estate
Agency Phone: 702-256-4900

Estimate Your Payment
Estimated Payment
$ 3,244.20 per month $2,501.66 Principal & Interest $551.50 Property Tax $191.04 Homeowner's Insurance
11512 W Fleet Wing Avenue | MLS# 2796276
This single family home located at 11512 W Fleet Wing Avenue, Las Vegas, NV 89138 is currently listed for sale with an asking price of $655,000. This property was built in 2023 and has 3 bedrooms and 3 full and 1 partial baths with 1786 sq. ft. W Fleet Wing Avenue is located in the Vireo - Summerlin V22 Parcel Jk subdivision. Search Vireo - Summerlin V22 Parcel Jk real estate on www.wardleyre.com today.