
BEDS5
BATHS3 full 1 partial
SQUARE FEET3,276
MLS#2811629
STATUSActive
PROPERTY TYPEResidential - Single Family
SUBDIVISIONParadiso At The Summerlin Vistas
Property Description
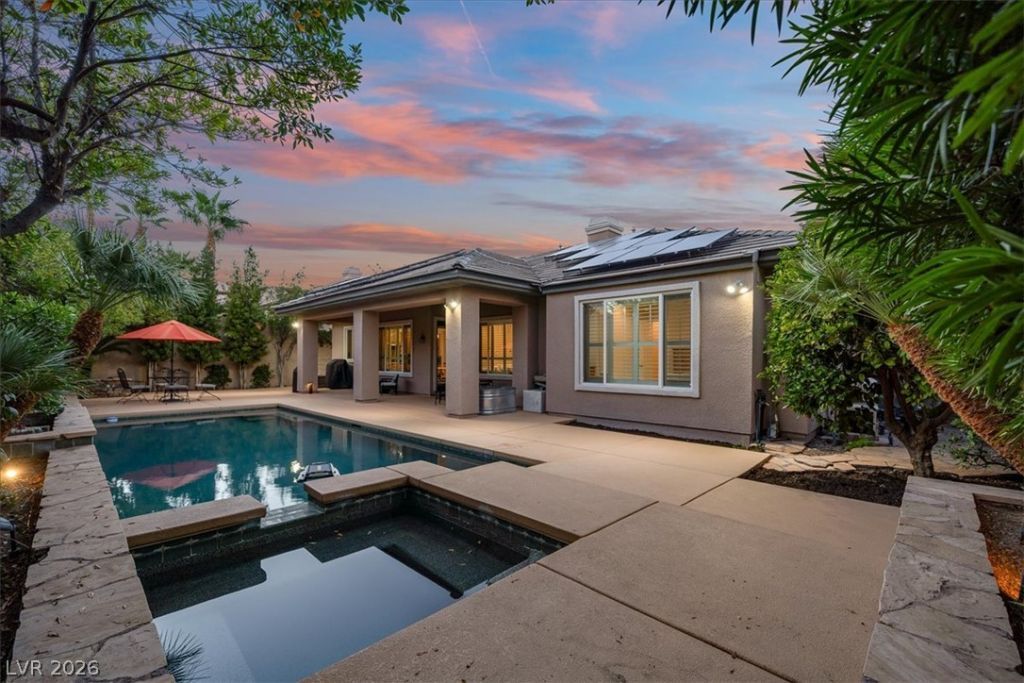
Step int? y?ur own pr??v?t? r????rt-style retreat in th? he?rt of Summerlin, where a sparkling pool/spa takes center stage with a beautifully manicured backyard & effortless indoor-outdoor living. This stunning single-story gem is nestled within the gated community of Paradiso in the Vistas, offering luxury living & exceptional privacy. A welcoming courtyard is designed for relaxing moments before entering a home filled with soaring ceilings, abundant natural light, & a thoughtfully designed floor plan. The gourmet kitchen features premium stainless steel GE Monogram appliances, a double drawer dishwasher, an oversized center island, granite countertops, five-burner gas cooktop with a sleek range hood, & a central vacuum system throughout the home. The interior offers an elegant formal living room, a formal dining room, & a family room with a cozy fireplace. The spacious primary suite offers a luxurious retreat with a spa-inspired bath featuring an oversized walk-in shower, deep soaking tub, dual vanities, & two generous walk-in closets with custom built-ins. Three additional bedrooms provide exceptional flexibility for family, guests, or a home office; one bedroom includes a private entrance directly from the courtyard. Thoughtfully upgraded throughout, the home features a PebbleTec pool & spa with premium Pentair equipment, two newer air-conditioning units, a whole-home filtration system, newer light fixtures & toilets, plantation shutters, & no carpet. The recently painted exterior is complemented by a newer irrigation system, adding to the home's exceptional curb appeal. Located in one of Summerlin's most sought-after gated communities, this beautiful single-story residence blends timeless elegance & contemporary sophistication.Enjoy!
Upcoming Open Houses
Open House Saturday September 5th, 11:00am - 3:00pm
Open House Sunday September 6th, 12:00pm - 3:00pm
Open House Monday September 7th, 12:00pm - 3:00pm
Property Features
Property Type: Residential - Single Family
Cooling: Central Air, Electric,2 Units
Fireplaces: 1
Garage: 2 car attached
Heating: Gas, Multiple Heating Units
Home Style: One Story
Lot Size: 0.23 Acres
Roof Type: Pitched, Tile
Stories: 1.0
Taxes: $6,539
Year Built: 2004
Amenities
BathroomonMainLevel
Bedroom on Main Level
Ceiling Fan(s)
Full Bath on Main Level
Primary Downstairs
Window Treatments
Additional Living Quarters
Central Vacuum
Courtyard
Patio
Private Yard
Sprinkler/Irrigation
Feature Descriptions
Appliances: Built-In Electric Oven, Double Oven, Dryer, Dishwasher, Gas Cooktop, Disposal, Microwave, Refrigerator, Washer
Association Amenities: Basketball Court, Clubhouse, Gated, Jogging Path, Playground, Pickleball, Pool, Tennis Court(s)
Community Features: Pool
Fencimg: Block, Back Yard
Fireplace: Family Room, Gas
Flooring: Tile
HOA Fee: 69/ Monthly
Laundry: Cabinets, Gas Dryer Hookup, Main Level, Laundry Room, Sink
Lot: Drip Irrigation/Bubblers, Desert Landscaping, Front Yard, Sprinklers In Front, Landscaped, Rocks, Trees, < 1/4 Acre
Parcel#: 137-35-115-036
Parking: Attached, Garage, Garage Door Opener, Inside Entrance, Private
Parking Notes: Attached, Garage, Garage Door Opener, Inside Entrance
Patio/Porch: Covered, Patio
Pool: In Ground, Private, Pool/Spa Combo, Community
Sewer: Public Sewer
Spa: In Ground
Spa: Yes
Special View Info: Mountain(s)
Swimming Pool: Yes
Utilities: Underground Utilities
Water: Public
Window: Blinds, Plantation Shutters
Room Sizes
Kitchen: 18 X 18
Family Room: 19 X 16
Dining Room: 16 X 12
Living Room: 15 X 14
Bedroom 5: 19 X 14
Bedroom 4: 13 X 11
Bedroom 3: 14 X 12
Bedroom 2: 14 X 11
Primary Bathroom: 25 X 16
Primary Bedroom: 20 X 20
Local Schools
High School: Palo Verde
Middle School: Rogich Sig
Elementary School: Givens, Linda Rankin,Givens, Linda Ranki
Listed By / Shown By
Listed By
Agency Name: Real Broker LLC
Agent Name: Ben Correa
Shown By
Agency Title: Wardley Real Estate
Agency Phone: 702-256-4900

Estimate Your Payment
Estimated Payment
$ 5,436.99 per month $4,544.99 Principal & Interest $544.92 Property Tax $347.08 Homeowner's Insurance
11541 Bohemian Forest Avenue | MLS# 2811629
This single family home located at 11541 Bohemian Forest Avenue, Las Vegas, NV 89138 is currently listed for sale with an asking price of $1,190,000. This property was built in 2004 and has 5 bedrooms and 3 full and 1 partial baths with 3276 sq. ft. Bohemian Forest Avenue is located in the Paradiso At The Summerlin Vistas subdivision. Search Paradiso At The Summerlin Vistas real estate on www.wardleyre.com today.