
BEDS4
BATHS3 full 1 partial
SQUARE FEET3,588
MLS#2824009
STATUSActive
PROPERTY TYPEResidential - Single Family
SUBDIVISIONSan Sevino East At Southern Highlands
Property Description
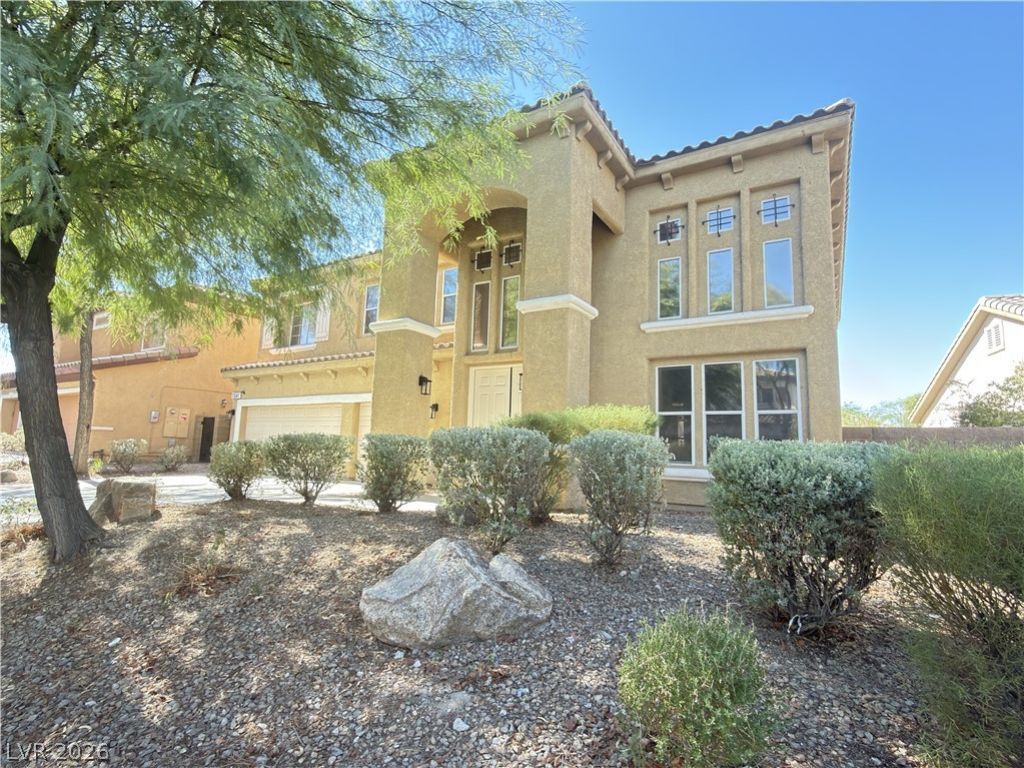
A grand arched entry framed by columns defines the exterior of this striking two-story single-family home. Inside, the formal living room features two-story ceilings, an open loft overlook with a wood rail and black spindles, and a dramatic arched opening. Main-level living areas feature slate tile flooring, creating a seamless flow through the home.The kitchen offers raised-panel wood cabinets, granite countertops, and a center island. In the spacious family room, a floor-to-ceiling stacked-stone fireplace serves as a central feature, complemented by a ceiling fan. Large windows along one wall overlook the backyard.The upper level features carpeted bedrooms and hallways, with tile in the wet area. This home includes four bedrooms, three full bathrooms, and one half bathroom. The primary bedroom has two walk-in closets with mirrored doors and an en-suite bath, while a second bedroom also features its own private bath.Practical amenities include a three-car garage, a laundry room with cabinets and a sink, and a microwave. The exterior features a pool-size backyard situated on a 0.16-acre lot.This home is located in the gated San Sevino community in Southern Highlands. Enjoy the serene lifestyle this exceptional residence offers.
Property Features
Property Type: Residential - Single Family
Cooling: Central Air, Electric
Fireplaces: 1
Garage: 3
Heating: Central, Gas
Home Style: Two Story
Lot Size: 0.17 Acres
Roof Type: Tile
Stories: 2.0
Taxes: $4,890
Year Built: 2004
Amenities
Bathroom on Main Level
Ceiling Fan(s)
Private Yard
Feature Descriptions
Appliances: Built-In Electric Oven, Dryer, Gas Cooktop, Disposal, Microwave, Refrigerator, Washer
Association Amenities: Gated
Days on Site: 41
Fencimg: Block, Back Yard
Fireplace: Family Room, Gas
Flooring: Carpet, Tile
HOA Fee: 80/ Monthly
Laundry: Cabinets, Gas Dryer Hookup, Main Level, Laundry Room, Sink
Lot: Desert Landscaping, Landscaped, < 1/4 Acre
Parcel#: 191-05-213-035
Parking: Attached, Garage, Garage Door Opener, Private
Parking Notes: Attached, Garage, Garage Door Opener, Private
Sewer: Public Sewer
Utilities: Underground Utilities
Water: Public
Window: Double Pane Windows
Room Sizes
Den: 8 X 8
Living Room: 16 X 21
Family Room: 17 X 31
Dining Room: 10 X 14
Bedroom 4: 11 X 13
Bedroom 2: 11 X 12
Bedroom 3: 11 X 13
Primary Bedroom: 20 X 35
Local Schools
High School: Desert Oasis
Middle School: Tarkanian
Elementary School: Stuckey, Evelyn,Stuckey, Evelyn
Listed By / Shown By
Listed By
Agency Name: A-Me Realty & Property Mgmt
Agency Contact: 702-835-9256
Agent Name: Vivian H. Liao
Shown By
Agency Title: Wardley Real Estate
Agency Phone: 702-256-4900

Estimate Your Payment
Estimated Payment
$ 3,605.85 per month $2,971.43 Principal & Interest $407.50 Property Tax $226.92 Homeowner's Insurance
11541 Bollinger Lane | MLS# 2824009
This single family home located at 11541 Bollinger Lane, Las Vegas, NV 89141 is currently listed for sale with an asking price of $778,000. This property was built in 2004 and has 4 bedrooms and 3 full and 1 partial baths with 3588 sq. ft. Bollinger Lane is located in the San Sevino East At Southern Highlands subdivision. Search San Sevino East At Southern Highlands real estate on www.wardleyre.com today.