
BEDS4
BATHS3 full 1 partial
SQUARE FEET3,063
MLS#2833721
STATUSActive
PROPERTY TYPEResidential - Single Family
SUBDIVISIONParadiso At The Summerlin Vistas
Property Description
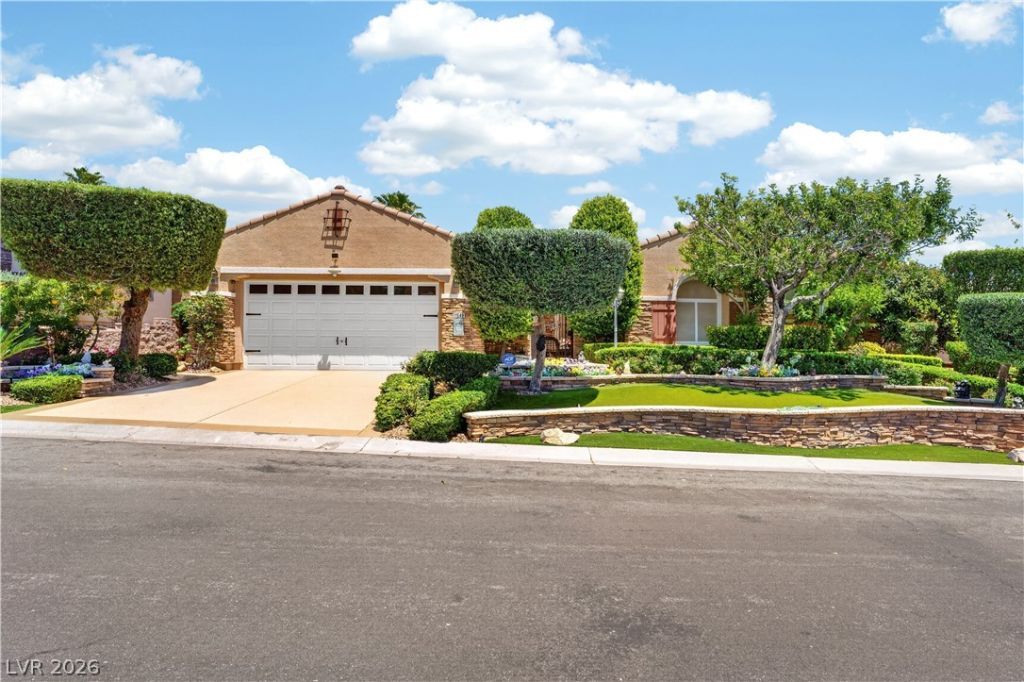
Located in a gated Summerlin community, this traditional-style home offers the perfect blend of luxury, comfort, and timeless character with refined finishes throughout. Spanning 3,063 sq. ft., this residence offers 4 bedrooms, 3.5 bathrooms, and a 3-car garage! Thoughtful design elements are showcased throughout, including spacious living areas, abundant built-ins, generous cabinet space, a well-designed floor plan ideal for everyday living and entertaining, and a chef's kitchen with stainless steel appliances and plenty of cooking space! The backyard offers a private pool and spa, surrounded by lush landscaping and complemented by a built-in BBQ, creating a great space to relax or host gatherings. Additional highlights include fully owned solar for added energy efficiency, a private courtyard, and timeless architectural details that complement the home's traditional design! A true blend of style, function, and luxury in a gated Summerlin community!
Property Features
Property Type: Residential - Single Family
Cooling: Central Air, Electric
Fireplaces: 1
Garage: 3
Heating: Central, Gas, Solar
Home Style: One Story
Lot Size: 0.22 Acres
Roof Type: Tile
Stories: 1.0
Taxes: $7,361
Year Built: 2004
Amenities
Bathroom on Main Level
Bedroom on Main Level
Ceiling Fan(s)
Primary Downstairs
Window Treatments
Programmable Thermostat
Built-in Barbecue
Barbecue
Courtyard
Patio
Private Yard
Irrigation Sprinklers
Feature Descriptions
Appliances: Built-In Gas Oven, Double Oven, Dryer, Dishwasher, Disposal, Gas Range, Microwave, Refrigerator, Water Softener Owned, Washer
Days on Site: 2
Fencimg: Back Yard
Fireplace: Gas, Living Room
Flooring: Carpet, Porcelain Tile, Tile
HOA Fee: 65/ Monthly
Laundry: Gas Dryer Hookup, Main Level, Laundry Room
Lot: Drip Irrigation/Bubblers, Sprinklers In Rear, Sprinklers In Front, Landscaped, Synthetic Grass, Trees, < 1/4 Acre
Parcel#: 137-26-419-006
Parking: Attached, Epoxy Flooring, Garage, Garage Door Opener, Private, Shelves, Storage
Parking Notes: Attached, Epoxy Flooring, Garage, Garage Door Opener,
Patio/Porch: Covered, Patio
Pool: In Ground, Private, Solar Heat, Waterfall
Sewer: Public Sewer
Spa: Yes
Spa: In Ground
Swimming Pool: Yes
Water: Public
Window: Plantation Shutters
Room Sizes
Family Room: 16 X 16
Dining Room: 14 X 12
Bedroom 4: 12 X 11
Bedroom 3: 12 X 11
Bedroom 2: 12 X 11
Primary Bedroom: 18 X 17
Local Schools
High School: Palo Verde
Middle School: Rogich Sig
Elementary School: Givens, Linda Rankin,Givens, Linda Ranki
Listed By / Shown By
Listed By
Agency Name: Galindo Group Real Estate
Agency Contact: (702) 704-0006
Agent Name: Matthew Johnson
Shown By
Agency Title: Wardley Real Estate
Agency Phone: 702-256-4900

Estimate Your Payment
Estimated Payment
$ 5,752.15 per month $4,774.15 Principal & Interest $613.42 Property Tax $364.58 Homeowner's Insurance
11548 Bohemian Forest Avenue | MLS# 2833721
This single family home located at 11548 Bohemian Forest Avenue , Las Vegas, NV 89138 is currently listed for sale with an asking price of $1,250,000. This property was built in 2004 and has 4 bedrooms and 3 full and 1 partial baths with 3063 sq. ft. Bohemian Forest Avenue is located in the Paradiso At The Summerlin Vistas subdivision. Search Paradiso At The Summerlin Vistas real estate on www.wardleyre.com today.