
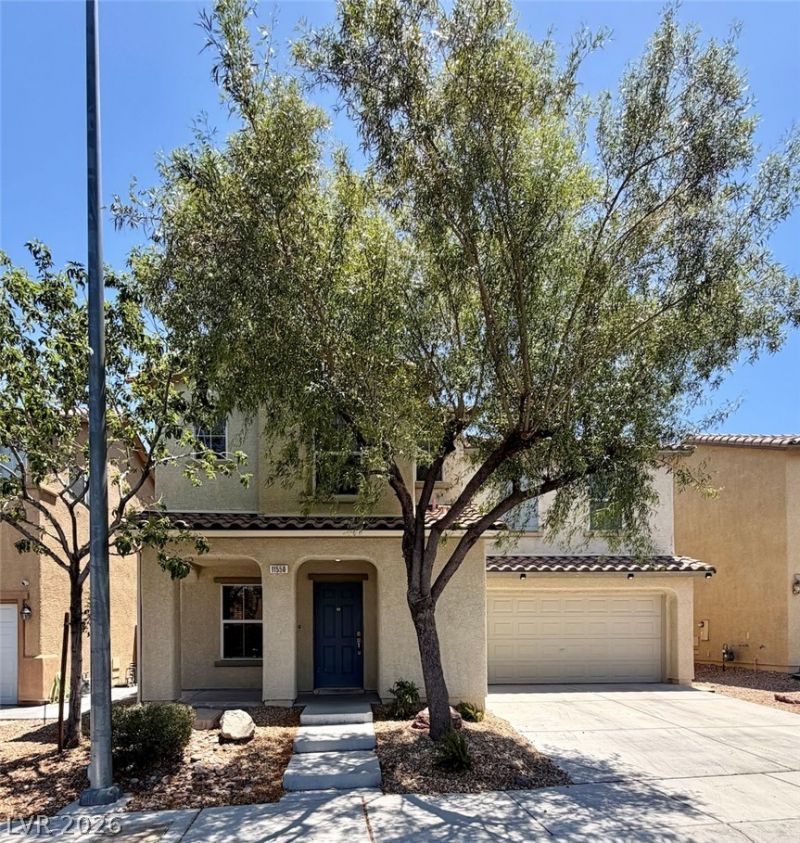
BEDS3
BATHS2 full 1 partial
SQUARE FEET1,751
MLS#2784526
STATUSActive
PROPERTY TYPERental - Single Family
SUBDIVISIONTERRACINA 3 NORTH UNIT 3
Property Description
Welcome to this beautiful 3-bedroom, 3-bathroom home in a prime South Las Vegas location, just minutes from M Resort Spa Casino, South Point Hotel Casino & Spa, the Las Vegas Strip, Harry Reid International Airport, I-15 freeway access, and West Henderson.Step inside to an open and spacious floor plan featuring wood flooring throughout the main living areas. The inviting living room is perfect for relaxing or entertaining guests, while the covered patio offers an ideal space for year-round outdoor enjoyment.Upstairs, you'll appreciate the newly updated luxury vinyl plank flooring, adding both style and durability throughout the second level. The expansive loft provides the perfect space for a second living area, home office, or game room, while the generously sized primary suite offers comfort and privacy with its well-appointed ensuite bathroom.This well-maintained home combines modern updates, spacious living, and an unbeatable location. Don't miss this incredible opportunity!*Monthly Base Rent: $1950; Trash: $20;Total Monthly Rent: $1970 **
Property Features
Property Type: Rental - Single Family
Cooling: Central Air, Electric
Garage: 2
Heating: Central, Gas
Home Style: Two Story
Lot Size: 0.07 Acres
Roof Type: Tile
Stories: 2.0
Year Built: 2008
Amenities
None
Feature Descriptions
Appliances: Dryer, Dishwasher, Disposal, Gas Oven, Gas Range, Microwave, Refrigerator, Washer/Dryer, Washer/DryerAllInOne, Washer
Association Amenities: None
Days on Site: 56
Exterior: Frame, Stucco
Fencimg: Block, Back Yard
Flooring: Luxury Vinyl Plank, Tile
Laundry: Gas Dryer Hookup, Laundry Room
Parcel#: 191-04-215-033
Parking: Garage, Private
Parking Notes: Garage, Private
Pets Allowed: No
Utilities: Cable Available
Room Sizes
Great Room: 20 X 14
Primary Bedroom: 14 X 17
Loft: 10 X 10
Dining Room: 12 X 7
Bedroom 3: 10 X 11
Bedroom 2: 10 X 11
Local Schools
High School: Liberty
Middle School: Webb, Del E.
Elementary School: Schorr, Steve,Schorr, Steve
Listed By / Shown By
Listed By
Agency Name: RE/MAX Advantage
Agency Contact: (702) 714-1536
Agent Name: Kenneth C. Ravago
Shown By
Agency Title: Wardley Real Estate
Agency Phone: 702-256-4900

11550 Elcadore Street | MLS# 2784526
This property located at 11550 Elcadore Street, Las Vegas, NV 89183 is currently listed for rent with an asking price of $1,970 / Monthly. Search Las Vegas real estate on www.wardleyre.com today.