
BEDS3
BATHS2 full 2 partial
SQUARE FEET2,503
MLS#2816197
STATUSActive
PROPERTY TYPEResidential - Single Family
SUBDIVISIONSummerlin Village 22H
Property Description
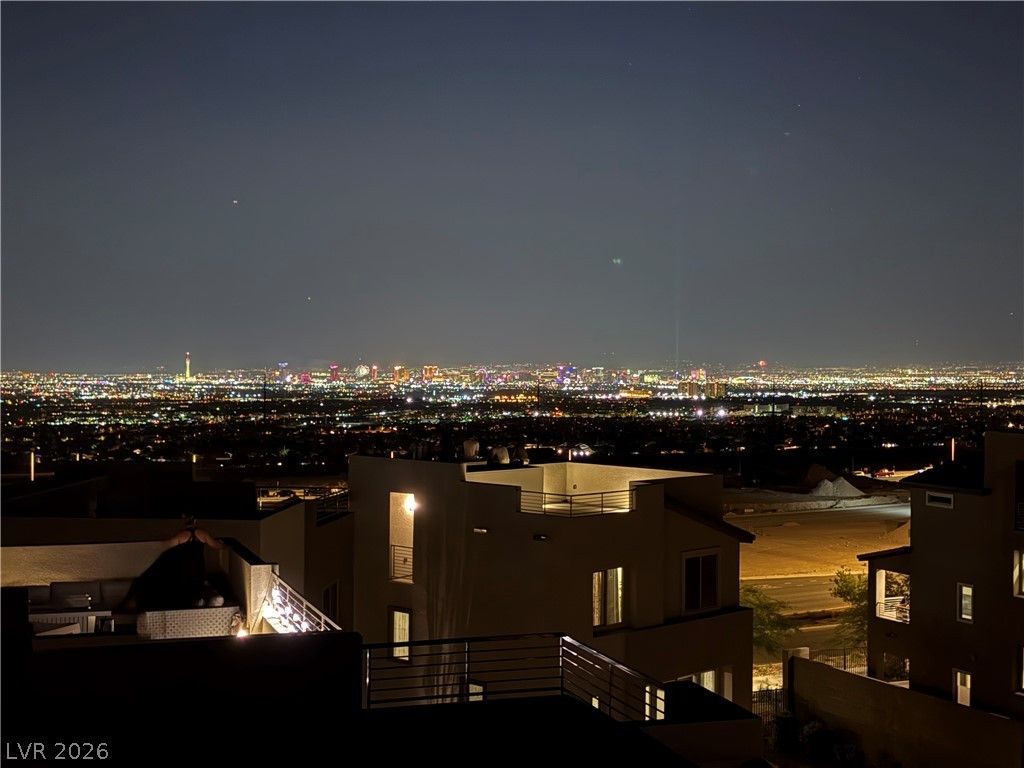
Stunning cont?mp?rary h?m? l????t?d in the newest and highly ??ought ?fter Kestrel Village of Summerlin! With its modern design and breathtaking 360-degree unobstructed Strip and Mountain Views, this highly upgraded home features a gourmet kitchen w/oversized island, shaker style cabinets with gold hardware, quartz countertops, stainless steel appliances, built-in stovetop, LVP flooring, custom pendant lighting, ceiling fans, large walk in pantry, custom window coverings, wet bar/kitchenette on lower level suite, EV charger, soft water system and more! The beautiful backyard oasis features a built-in patio cover, extended pavers, and lush landscaping. Minutes from Red Rock Hotel/Casino, Downtown Summerlin, parks, fine dining and everything Summerlin has to offer!
Property Features
Property Type: Residential - Single Family
Cooling: Central Air, Electric
Garage: 2
Heating: Central, Gas
Home Style: Three Story
Lot Size: 0.05 Acres
Roof Type: Tile
Stories: 3.0
Taxes: $6,357
Year Built: 2024
Amenities
BathroomonMainLevel
Ceiling Fan(s)
Private Yard
Feature Descriptions
Appliances: Built-In Gas Oven, Dryer, Dishwasher, Disposal, Microwave, Refrigerator, Washer
Association Amenities: Dog Park, Gated, Park
Days on Site: 2
Fencimg: Block, Back Yard
Flooring: Carpet, Luxury Vinyl Plank
HOA Fee: 69/ Monthly
Laundry: Gas Dryer Hookup, Laundry Room
Lot: Landscaped, Rocks, < 1/4 Acre
Parcel#: 137-23-111-019
Parking: Garage, Inside Entrance, Private
Parking Notes: Garage, Inside Entrance, Private
Sewer: Public Sewer
Utilities: Underground Utilities
Water: Public
Window: Double Pane Windows
Room Sizes
Bedroom 3: 10 X 13
Bedroom 2: 13 X 10
Primary Bathroom: 10 X 12
Primary Bedroom: 13 X 16
Family Room: 23 X 12
Dining Room: 13 X 12
Living Room: 24 X 13
Kitchen: 17 X 12
Local Schools
High School: Palo Verde
Middle School: Becker
Elementary School: Lummis, William,Lummis, William
Listed By / Shown By
Listed By
Agency Name: Redfin
Agency Contact: 702-930-8408
Agent Name: Traci Rivera
Shown By
Agency Title: Wardley Real Estate
Agency Phone: 702-256-4900

Estimate Your Payment
Estimated Payment
$ 3,773.32 per month $3,013.45 Principal & Interest $529.75 Property Tax $230.13 Homeowner's Insurance
11568 Midnight Melody Avenue | MLS# 2816197
This single family home located at 11568 Midnight Melody Avenue, Las Vegas, NV 89138 is currently listed for sale with an asking price of $789,000. This property was built in 2024 and has 3 bedrooms and 2 full and 2 partial baths with 2503 sq. ft. Midnight Melody Avenue is located in the Summerlin Village 22H subdivision. Search Summerlin Village 22H real estate on www.wardleyre.com today.