
BEDS3
BATHS3 full
SQUARE FEET2,744
MLS#2797805
STATUSActive
PROPERTY TYPEResidential - Single Family
SUBDIVISIONSummerlin Village 19-Phase 3
Property Description
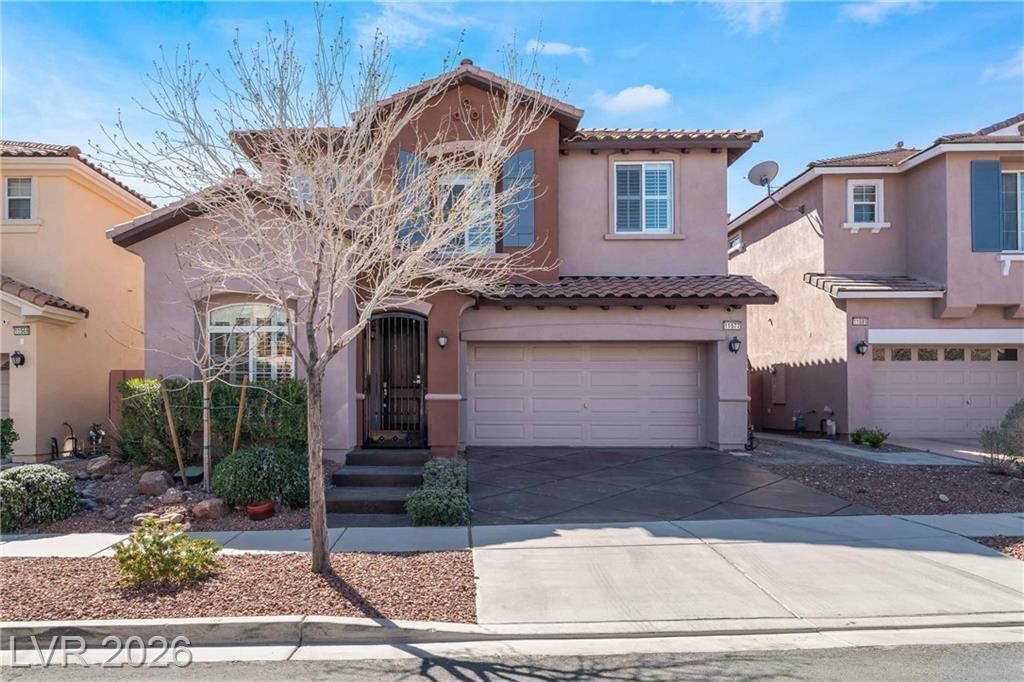
Discover unparalleled living in this exquisite two-story Summerlin residence, perfectly situated within a highly desirable gated community to offer a harmonious blend of sophistication and comfort. This impressive home boasts a generous 2,744 square feet of living space, providing ample room for relaxation and entertaining. The expansive 0.11-acre lot offers a private oasis, ideal for outdoor enjoyment and serene moments. The gourmet kitchen is a culinary dream, featuring a central island, built-in double ovens, a gas cooktop, and a built-in microwave, making meal preparation a delight. All essential appliances are included, ensuring immediate convenience. Step inside to find three well-appointed bedrooms and three full bathrooms, each thoughtfully designed to create a tranquil retreat. A versatile loft and a dedicated den provide additional flexible spaces for work or leisure. The thoughtful layout spans two levels, ensuring both privacy and seamless flow throughout the home. This property embodies a lifestyle of convenience and elegance. Nestled in a desirable Summerlin neighborhood that offers a refreshing community pool and a park for recreation, with easy access to local amenities and opportunities for leisure. Experience the best of Las Vegas living in a home that truly stands out.
Property Features
Property Type: Residential - Single Family
Cooling: Central Air, Electric
Fireplaces: 1
Garage: 2 car attached
Heating: Central, Gas
Home Style: Two Story
Lot Size: 0.11 Acres
Roof Type: Tile
Stories: 2.0
Taxes: $5,667
Year Built: 2006
Amenities
Bedroom on Main Level
Ceiling Fan(s)
Window Treatments
Patio
Private Yard
Feature Descriptions
Appliances: Built-In Electric Oven, Double Oven, Dryer, Dishwasher, Gas Cooktop, Disposal, Microwave, Refrigerator, Washer
Association Amenities: Gated, Playground, Pool
Community Features: Pool
Days on Site: 23
Exterior: Frame, Stucco
Fencimg: Block, Back Yard
Fireplace: Family Room, Gas
Flooring: Carpet, Tile
HOA Fee: 67/ Monthly
Laundry: Gas Dryer Hookup, Laundry Room, Upper Level
Lot: Desert Landscaping, Landscaped, Synthetic Grass, < 1/4 Acre
Parcel#: 164-02-112-125
Parking: Attached, Finished Garage, Garage, Garage Door Opener, Inside Entrance, Private
Parking Notes: Attached, Finished Garage, Garage, Garage Door Opener
Patio/Porch: Covered, Patio
Pool: Community
Sewer: Public Sewer
Swimming Pool: Yes
Utilities: Underground Utilities
Water: Public
Window: Double Pane Windows, Plantation Shutters
Room Sizes
Loft: 13 X 8
Living Room: 14 X 19
Family Room: 15 X 15
Dining Room: 10 X 13
Bedroom 3: 10 X 12
Bedroom 2: 10 X 12
Primary Bedroom: 18 X 13
Local Schools
High School: Palo Verde
Middle School: Rogich Sig
Elementary School: Goolsby, Judy & John,Goolsby, Judy & Joh
Listed By / Shown By
Listed By
Agency Name: Black & Cherry Real Estate
Agency Contact: 702-795-4663
Agent Name: Ashley A. Hawks
Shown By
Agency Title: Wardley Real Estate
Agency Phone: 702-256-4900

Estimate Your Payment
Estimated Payment
$ 4,168.03 per month $3,433.57 Principal & Interest $472.25 Property Tax $262.21 Homeowner's Insurance
11577 Hadwen Lane | MLS# 2797805
This single family home located at 11577 Hadwen Lane, Las Vegas, NV 89135 is currently listed for sale with an asking price of $899,000. This property was built in 2006 and has 3 bedrooms and 3 full baths with 2744 sq. ft. Hadwen Lane is located in the Summerlin Village 19-Phase 3 subdivision. Search Summerlin Village 19-Phase 3 real estate on www.wardleyre.com today.