
BEDS5
BATHS4 full 3 partial
SQUARE FEET5,440
MLS#2783060
STATUSActive
PROPERTY TYPEResidential - Single Family
SUBDIVISIONCanyon View
Property Description
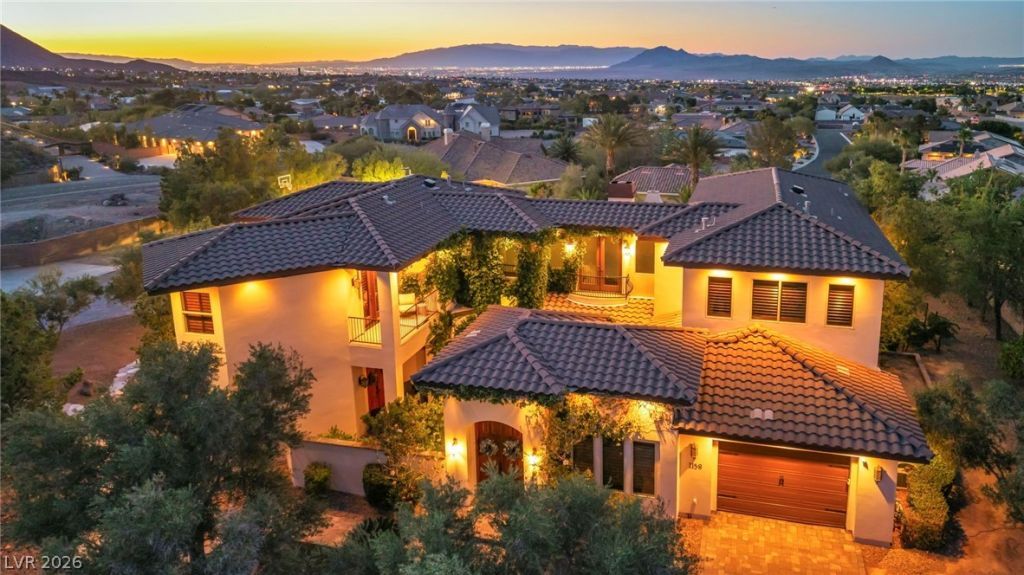
Set beyond a private gated entry on a secluded one-acre parcel high in the Canyon Hills of Henderson, this elevated California-style estate commands sweeping, unobstructed views of Mission Hills, the Las Vegas Valley, and the surrounding mountain ranges. The curated interior features five spacious bedrooms and seven luxurious bathrooms. A wine room with a hand-carved teak door creates a striking focal point, while the gourmet kitchen showcases professional-grade appliances, a custom copper hood, farmhouse sink, and chiseled-granite oversized island. The primary suite is a spa-inspired bath and dual rain showers. Upstairs, teak flooring leads to an entertainment lounge with wet bar and deck access showcasing breathtaking views. Resort-style grounds include mature landscaping, a romantic courtyard with fireplace, casita, large four-car garage, sports court, and custom BBQ pavilion. A rare, Non-HOA one-of-a-kind property offering an unparalleled level of privacy and exclusivity.
Property Features
Property Type: Residential - Single Family
Cooling: Central Air, Electric,2 Units
Fireplaces: 2
Garage: 5 car attached
Heating: Central, Gas, Zoned
Home Style: Two Story
Lot Size: 0.92 Acres
Roof Type: Tile
Stories: 2.0
Taxes: $10,401
Year Built: 2008
Amenities
Bedroom on Main Level
Ceiling Fan(s)
Primary Downstairs
Window Treatments
Programmable Thermostat
Built-in Barbecue
Balcony
Barbecue
Courtyard
Exterior Steps
Patio
RV Hookup
Sprinkler/Irrigation
Feature Descriptions
Appliances: Built-In Gas Oven, Convection Oven, Double Oven, Dryer, Gas Cooktop, Disposal, Gas Range, Microwave, Refrigerator, Water Softener Owned, Wine Refrigerator, Washer
Association Amenities: None
Days on Site: 71
Fencimg: Block, Electric, Full, RV Gate, Wrought Iron
Fireplace: Family Room, Free Standing, Wood Burning
Flooring: Concrete, Hardwood
Laundry: Electric Dryer Hookup, Gas Dryer Hookup, Main Level, Laundry Room, Upper Level
Lot: 1/4 to 1 Acre Lot, Drip Irrigation/Bubblers, Desert Landscaping, Fruit Trees, Garden, Sprinklers In Rear, Sprinklers In Front, Landscaped, Sprinklers On Side
Parcel#: 179-32-810-017
Parking: Attached, Garage, Private, RV Hook-Ups, RV Access/Parking
Parking Notes: Attached, Garage, Private, RV Hook-Ups, RV Access/Park
Patio/Porch: Balcony, Covered, Patio
Pool: Gas Heat, Heated, In Ground, Private, Pool/Spa Combo
Sewer: Public Sewer
Spa: Yes
Swimming Pool: Yes
Utilities: Cable Available, Underground Utilities
Water: Public
Window: Double Pane Windows, Plantation Shutters, Tinted Windows
Room Sizes
Great Room: 25 X 19
Living Room: 30 X 19
Dining Room: 16 X 12
Kitchen: 19 X 19
Bedroom 5: 19 X 15
Bedroom 4: 15 X 13
Bedroom 3: 20 X 17
Bedroom 2: 20 X 17
Primary Bedroom: 24 X 17
Local Schools
High School: Foothill
Middle School: Mannion Jack & Terry
Elementary School: Walker, J. Marlan,Walker, J. Marlan
Listed By / Shown By
Listed By
Agency Name: eXp Realty
Agency Contact: (702) 825-0664
Agent Name: Ryan Wach
Shown By
Agency Title: Wardley Real Estate
Agency Phone: 702-256-4900

Estimate Your Payment
Estimated Payment
$ 16,899.61 per month $14,895.36 Principal & Interest $866.75 Property Tax $1,137.50 Homeowner's Insurance
1158 Christian Road | MLS# 2783060
This single family home located at 1158 Christian Road, Henderson, NV 89002 is currently listed for sale with an asking price of $3,900,000. This property was built in 2008 and has 5 bedrooms and 4 full and 3 partial baths with 5440 sq. ft. Christian Road is located in the Canyon View subdivision. Search Canyon View real estate on www.wardleyre.com today.