
BEDS3
BATHS2 full 1 partial
SQUARE FEET1,747
MLS#2797294
STATUSActive
PROPERTY TYPEResidential - Townhouse
SUBDIVISIONSummerlin Village 21 Parcel J - Ascent
Property Description
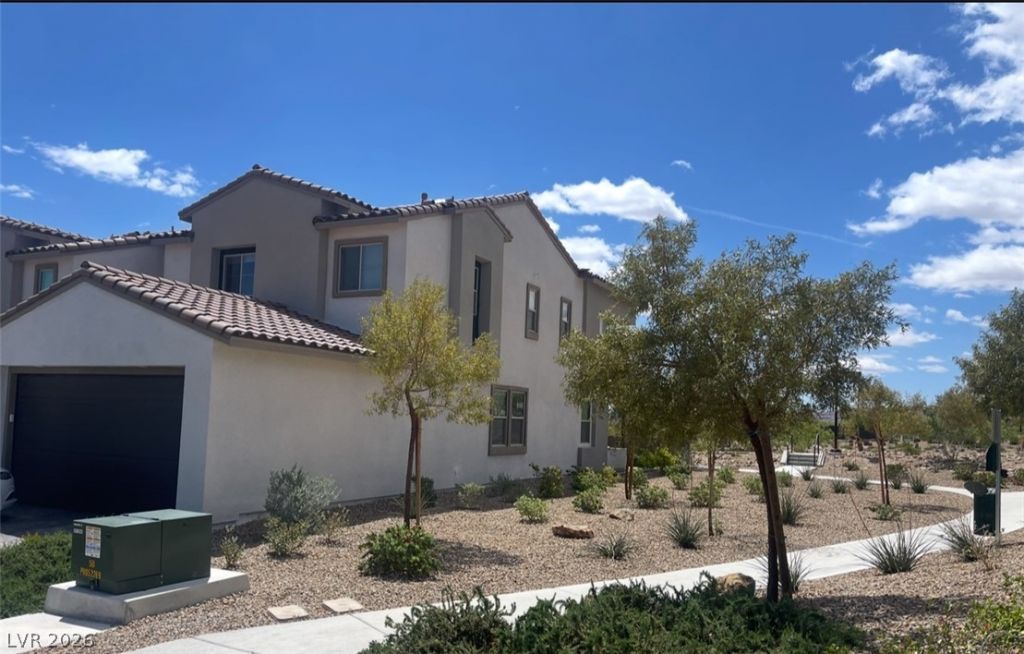
Rare opportunity in a Summerlin townhome! This beautifully upgraded home offers direct access to the trail park right outside the front door?enjoy endless walking trails that connect you to the natural beauty of the area. Situated on a desirable corner lot, the home showcases stunning views of the surrounding mountains, park, and city skyline. Inside, the owner has thoughtfully upgraded throughout, featuring a waterfall-edge kitchen island, premium stainless steel appliances, and custom tile work in the bathrooms. The spacious primary suite includes a private balcony?perfect for relaxing and taking in the views. There are too many upgrades to list!
Property Features
Property Type: Residential - Townhouse
Cooling: Central Air, Electric
Garage: 2 car attached
Heating: Central, Gas
Home Style: Two Story
Lot Size: 0.06 Acres
Roof Type: Tile
Stories: 2.0
Taxes: $3,000
Year Built: 2022
Amenities
Ceiling Fan(s)
Window Treatments
Balcony
Feature Descriptions
Appliances: Built-In Gas Oven, Dryer, Dishwasher, Disposal, Water Softener Owned, Washer
Days on Site: 26
Exterior: Block, Stucco
Fencimg: None
Flooring: Carpet, Tile
HOA Fee: 69/ Monthly
Laundry: Gas Dryer Hookup, Main Level
Lot: Desert Landscaping, Landscaped, < 1/4 Acre
Parcel#: 137-26-115-046
Parking: Attached, Garage, Private
Parking Notes: Attached, Garage, Private
Patio/Porch: Balcony
Sewer: Public Sewer
Water: Public
Window: Blinds, Low-Emissivity Windows
Room Sizes
Bedroom 3: 10 X 12
Bedroom 2: 10 X 12
Primary Bedroom: 13 X 14
Local Schools
High School: Palo Verde
Middle School: Becker
Elementary School: Givens, Linda Rankin,Givens, Linda Ranki
Listed By / Shown By
Listed By
Agency Name: United Realty Group
Agency Contact: (702) 809-6838
Agent Name: Kyung Hee Park
Shown By
Agency Title: Wardley Real Estate
Agency Phone: 702-256-4900

Estimate Your Payment
Estimated Payment
$ 2,408.27 per month $2,005.14 Principal & Interest $250.00 Property Tax $153.13 Homeowner's Insurance
11593 Cedar Shore Avenue | MLS# 2797294
This townhouse located at 11593 Cedar Shore Avenue , Las Vegas, NV 89138 is currently listed for sale with an asking price of $525,000. This property was built in 2022 and has 3 bedrooms and 2 full and 1 partial baths with 1747 sq. ft. Cedar Shore Avenue is located in the Summerlin Village 21 Parcel J - Ascent subdivision. Search Summerlin Village 21 Parcel J - Ascent real estate on www.wardleyre.com today.