
BEDS3
BATHS2 full 1 partial
SQUARE FEET1,498
MLS#2805210
STATUSActive
PROPERTY TYPEResidential - Townhouse
SUBDIVISIONCadence Village Parcel 1-H2 1-H3
Property Description
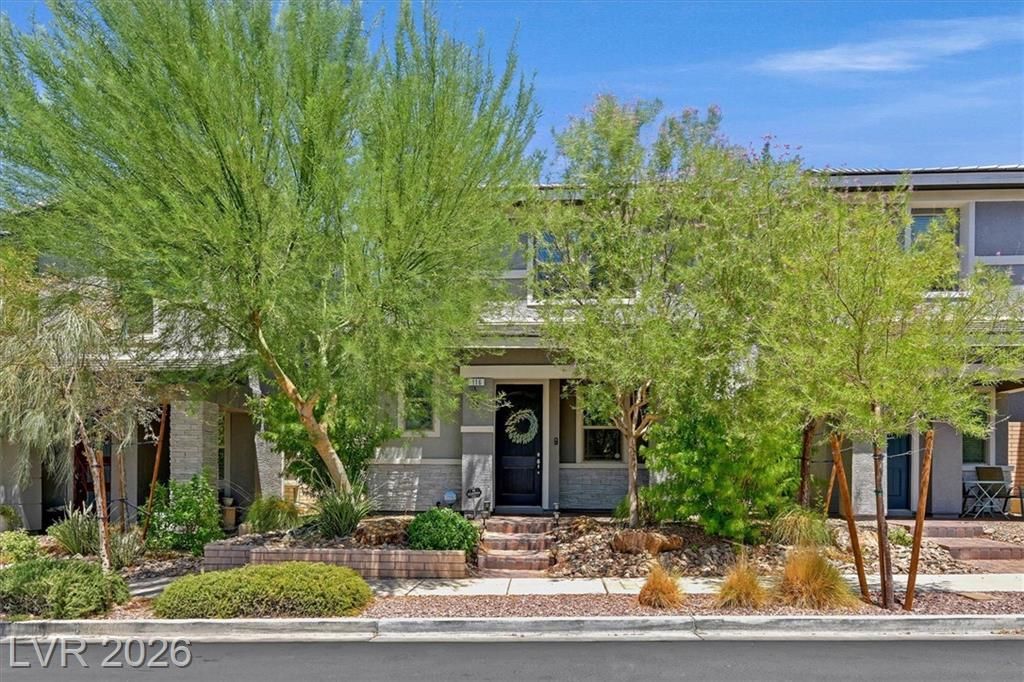
Take a look at this nearly new town home just around the corner from the huge Cadence Central Park. Only 2 units are in each building of the town homes on this street. The front of the homes have on street parking, and the rear has an alley load 2-car garage. Inside the entire ground floor has vinyl plank flooring. Unique decorative touches can be found throughout that home. The open concept floor plan features a kitchen with an island that overlooks both the outdoor patio area and the living room. All of the bedrooms are upstairs with a laundry closet on the same level. Enjoy the outside on the brick paver side patio, or take a short stroll down to the park. The park also has a community pool for residents.
Property Features
Property Type: Residential - Townhouse
Cooling: Central Air, Electric
Garage: 2 car attached
Heating: Central, Gas
Home Style: Two Story
Lot Size: 0.05 Acres
Roof Type: Tile
Stories: 2.0
Taxes: $3,337
Year Built: 2019
Amenities
Bathroom on Main Level
Half Bath on Main Level
Window Treatments
Patio
Sprinkler/Irrigation
Feature Descriptions
Appliances: Dryer, Dishwasher, Disposal, Gas Range, Microwave, Refrigerator, Tankless Water Heater, Washer
Association Amenities: Playground, Pickleball, Park, Pool
Community Features: Pool
Days on Site: 48
Fencimg: Back Yard, Vinyl
Flooring: Carpet, Luxury Vinyl Plank
HOA Fee: 248/ Quarterly
Laundry: Gas Dryer Hookup, Upper Level
Lot: Drip Irrigation/Bubblers, Desert Landscaping, Landscaped, Trees, < 1/4 Acre
Parcel#: 179-06-815-026
Parking: Attached, Garage, Garage Door Opener, Inside Entrance, Private
Parking Notes: Attached, Garage, Garage Door Opener, Inside Entrance
Patio/Porch: Patio
Pool: Community
Sewer: Public Sewer
Swimming Pool: Yes
Utilities: Underground Utilities
Water: Public
Window: Blinds, Double Pane Windows
Room Sizes
Living Room: 14 X 17
Bedroom 3: 11 X 12
Bedroom 2: 11 X 11
Primary Bedroom: 14 X 17
Local Schools
High School: Basic Academy
Middle School: Brown B. Mahlon
Elementary School: Sewell, C.T.,Sewell, C.T.
Listed By / Shown By
Listed By
Agency Name: Windermere Anthem Hills LLC
Agency Contact: 702-212-1900
Agent Name: Phillip M. Dwyer
Shown By
Agency Title: Wardley Real Estate
Agency Phone: 702-256-4900

Estimate Your Payment
Estimated Payment
$ 1,860.81 per month $1,470.44 Principal & Interest $278.08 Property Tax $112.29 Homeowner's Insurance
116 Alla Breve Avenue | MLS# 2805210
This townhouse located at 116 Alla Breve Avenue, Henderson, NV 89011 is currently listed for sale with an asking price of $385,000. This property was built in 2019 and has 3 bedrooms and 2 full and 1 partial baths with 1498 sq. ft. Alla Breve Avenue is located in the Cadence Village Parcel 1-H2 1-H3 subdivision. Search Cadence Village Parcel 1-H2 1-H3 real estate on www.wardleyre.com today.