
BEDS3
BATHS2 full
SQUARE FEET1,724
MLS#2795925
STATUSActive
PROPERTY TYPEResidential - Single Family
SUBDIVISIONThe Falls Parcels Bb-1-1 S-16A Phase 1
Property Description
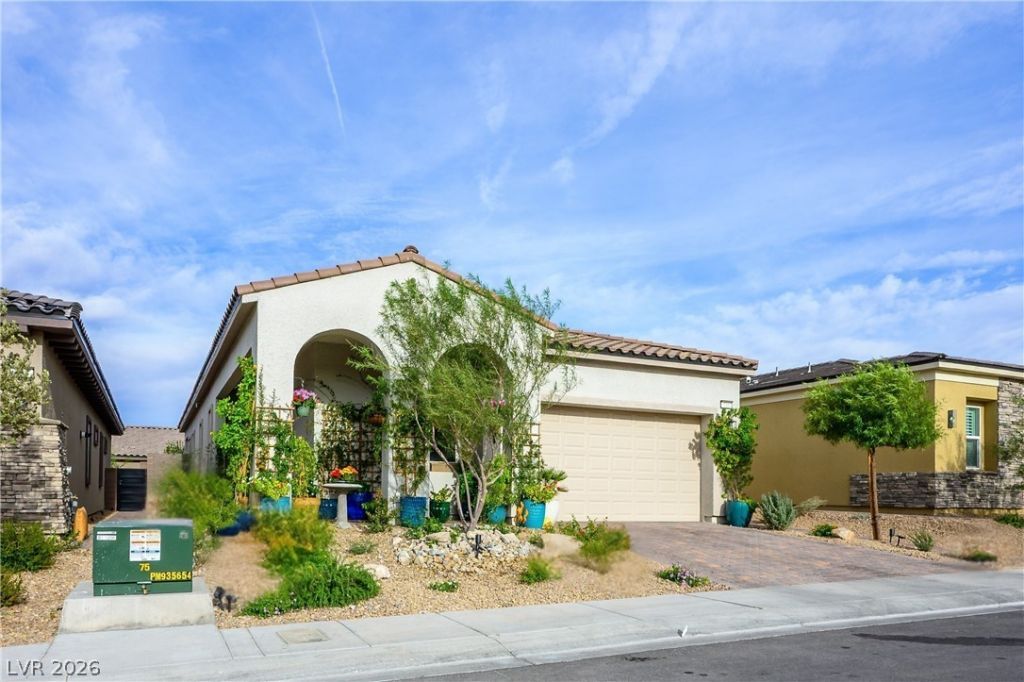
Gorgeous like-new single story in the sought-after gated Bluffs community at Lake Las Vegas! This bright and airy 3BD/2BA home is filled with natural light and loaded with high-end upgrades throughout. The modern kitchen impresses with 42 shaker cabinets (including upper cabinets in the laundry room), quartz countertops, stainless steel appliances, a custom backsplash & stylish pendant lighting. Gorgeous plank tile flooring flows throughout, complemented by upgraded ceiling fans in every bedroom. The 3rd bedroom offers flexible use as a home office (currently, there is no door, but the seller is willing to add a door upon request). Cozy up to the eye-catching 78 electric linear fireplace with custom accent tile. The spacious primary suite features a beautiful wood accent wall, large tiled walk-in shower & separate quartz vanities for added convenience. Enjoy a tankless water heater, water softener & smart home features including thermostat, door lock & garage door access. The professionally landscaped backyard boasts a flower garden planter bed, shaded paver patio & lounge deck with hot tub hookups — perfect for relaxing or entertaining. A true must-see!
Property Features
Property Type: Residential - Single Family
Cooling: Central Air, Electric
Fireplaces: 1
Garage: 2
Heating: Central, Gas
Home Style: One Story
Lot Size: 0.12 Acres
Roof Type: Tile
Stories: 1.0
Taxes: $5,020
Year Built: 2023
Amenities
Bathroom on Main Level
Bedroom on Main Level
Full Bath on Main Level
Primary Downstairs
Barbecue
Patio
Private Yard
Irrigation Sprinklers
Feature Descriptions
Appliances: Dishwasher, Disposal, Gas Range, Gas Water Heater, Microwave, Refrigerator, Water Softener Owned, Tankless Water Heater
Association Amenities: Golf Course, Gated
Days on Site: 104
Exterior: Frame, Stucco, Drywall
Fencimg: Block, Back Yard
Fireplace: Electric, Great Room
Flooring: Carpet, Ceramic Tile
HOA Fee: 153/ Monthly
Laundry: Gas Dryer Hookup, Main Level, Laundry Room
Lot: Drip Irrigation/Bubblers, Desert Landscaping, Landscaped, Rocks, < 1/4 Acre
Parcel#: 160-26-612-041
Parking: Attached, Finished Garage, Garage, Garage Door Opener, Inside Entrance, Open
Parking Notes: Attached, Finished Garage, Garage, Garage Door Opener
Patio/Porch: Covered, Patio
Sewer: Public Sewer
Special View Info: Mountain(s)
Utilities: Underground Utilities
Water: Public
Window: Double Pane Windows
Room Sizes
Dining Room: 9 X 10
Bedroom 3: 10 X 13
Bedroom 2: 11 X 11
Primary Bedroom: 14 X 13
Local Schools
High School: Basic Academy
Middle School: Brown B. Mahlon
Elementary School: Cozine, Steve,Cozine, Steve
Listed By / Shown By
Listed By
Agency Name: HomeSmart Encore
Agency Contact: (702) 505-2775
Agent Name: Dulcie Crawford
Shown By
Agency Title: Wardley Real Estate
Agency Phone: 702-256-4900

Estimate Your Payment
Estimated Payment
$ 2,452.86 per month $1,890.18 Principal & Interest $418.33 Property Tax $144.35 Homeowner's Insurance
116 Barkset Way | MLS# 2795925
This single family home located at 116 Barkset Way, Henderson, NV 89011 is currently listed for sale with an asking price of $494,900. This property was built in 2023 and has 3 bedrooms and 2 full baths with 1724 sq. ft. Barkset Way is located in the The Falls Parcels Bb-1-1 S-16A Phase 1 subdivision. Search The Falls Parcels Bb-1-1 S-16A Phase 1 real estate on www.wardleyre.com today.