
BEDS3
BATHS2 full
SQUARE FEET1,514
MLS#2786107
STATUSActive
PROPERTY TYPEResidential - Single Family
SUBDIVISIONRedrock Heights
Property Description
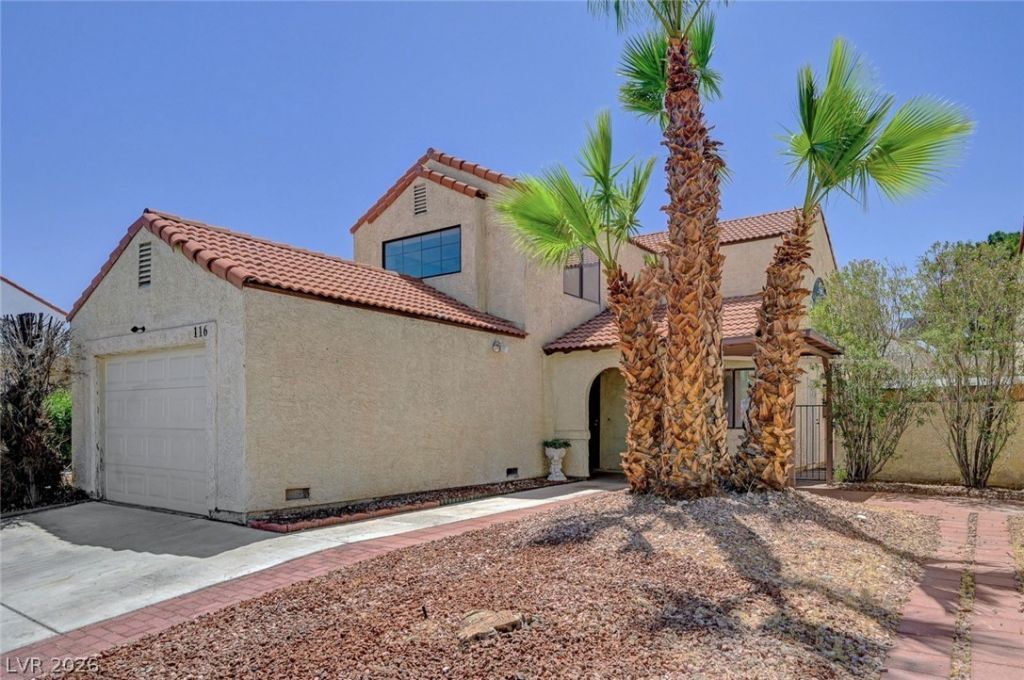
Beautifully positioned in a desirable west Las Vegas neighborhood near Summerlin, 116 Firestone Drive offers a rare and flexible floorplan featuring TWO downstairs bedrooms and a full bathroom on the main level ? ideal for guests, multigenerational living, or a work-from-home setup. This home could use some light renovation and is ready for your personal ideas, upgrades, and creative vision. Inside, soaring vaulted ceilings and an open-concept living, kitchen, and dining area create a bright and airy atmosphere throughout the home. Upstairs, a spacious loft overlooks the main living space and offers versatility for a second living area, office, or game room, while the private primary suite is tucked away upstairs for added comfort. The oversized backyard and expansive side patio provide exceptional outdoor space, complete with a large covered patio and storage shed for added functionality. With no HOA, the possibilities are endless ? whether you envision expanded outdoor living, recreational storage, gardening, or future customization. Conveniently located near shopping, dining, parks, golf, and freeway access, this property offers space, flexibility, and incredible potential in a prime west Las Vegas location.
Property Features
Property Type: Residential - Single Family
Cooling: Central Air, Electric
Fireplaces: 1
Garage: 1 car attached
Heating: Central, Gas
Home Style: Two Story
Lot Size: 0.09 Acres
Roof Type: Tile
Stories: 2.0
Taxes: $1,116
Year Built: 1983
Amenities
Bedroom on Main Level
Ceiling Fan(s)
Patio
Shed
Feature Descriptions
Appliances: Disposal, Gas Range, Microwave, Refrigerator, Water Softener Owned
Association Amenities: None
Days on Site: 1
Exterior: Frame, Stucco
Fencimg: Brick, Back Yard
Fireplace: Gas, Living Room
Flooring: Luxury Vinyl Plank, Tile
Laundry: Gas Dryer Hookup, Main Level
Lot: Desert Landscaping, Landscaped, < 1/4 Acre
Parcel#: 138-28-815-002
Parking: Attached, Garage, Private
Parking Notes: Attached, Garage, Private
Patio/Porch: Covered, Patio
Sewer: Public Sewer
Utilities: Underground Utilities
Water: Public
Room Sizes
Bedroom 3: 12 X 13
Bedroom 2: 11 X 13
Living Room: 20 X 18
Kitchen: 12 X 13
Loft: 15 X 16
Primary Bedroom: 20 X 15
Local Schools
High School: Palo Verde
Middle School: Johnson Walter
Elementary School: Jacobson, Walter E.,Jacobson, Walter E.
Listed By / Shown By
Listed By
Agency Name: Realty ONE Group, Inc
Agency Contact: (808) 224-6727
Agent Name: Deane A. Takamori
Shown By
Agency Title: Wardley Real Estate
Agency Phone: 702-256-4900

Estimate Your Payment
Estimated Payment
$ 1,568.85 per month $1,371.14 Principal & Interest $93.00 Property Tax $104.71 Homeowner's Insurance
116 Firestone Drive | MLS# 2786107
This single family home located at 116 Firestone Drive, Las Vegas, NV 89145 is currently listed for sale with an asking price of $359,000. This property was built in 1983 and has 3 bedrooms and 2 full baths with 1514 sq. ft. Firestone Drive is located in the Redrock Heights subdivision. Search Redrock Heights real estate on www.wardleyre.com today.