
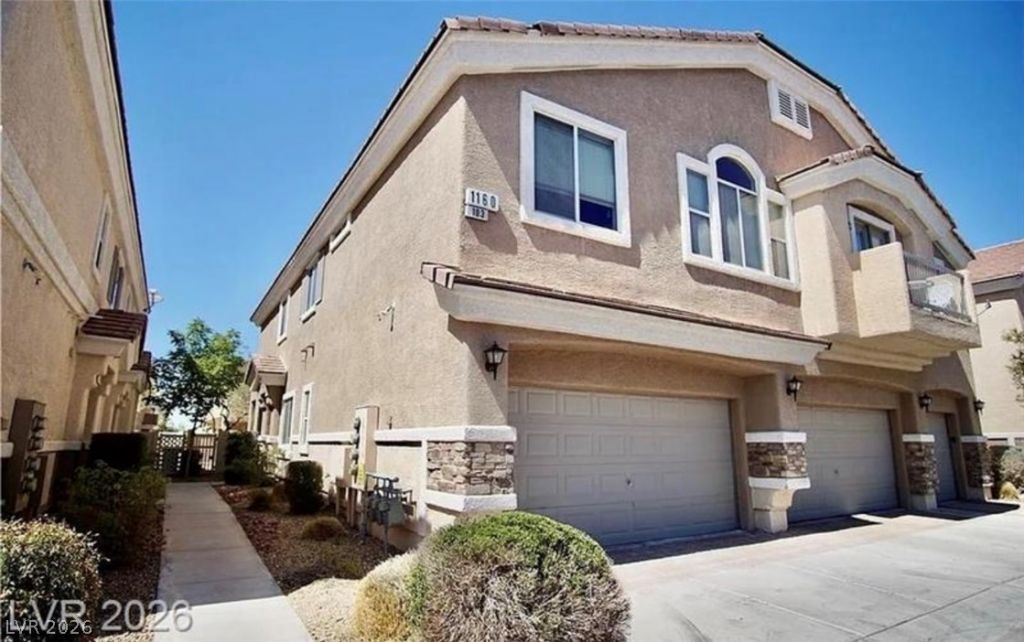
BEDS3
BATHS2 full 1 partial
SQUARE FEET1,670
MLS#2827887
STATUSActive
PROPERTY TYPEResidential - Townhouse
SUBDIVISIONCactus Court
Property Description
Captivating 3 bedroom, 2.5 bath home located in the gated Cactus Court community. This beautifully updated home offers an open floor plan with vaulted ceilings, fresh paint throughout, luxury plank flooring, upgraded baseboards, and a gorgeous electric fireplace in the living room.The kitchen features solid countertops, a walk-in pantry, dining area, new cabinets, and new kitchen appliances, including a new microwave and dishwasher. Downstairs also includes a separate laundry room and convenient half bath.Upstairs, you will find a spacious primary bedroom with a private balcony, walk-in closet, and attached primary bathroom. Two additional large bedrooms and a full bathroom complete the second floor.Enjoy a private backyard with a covered patio, synthetic grass, and low-maintenance desert landscaping.Additional upgrades and features include new blinds throughout, ADT setup with cameras included, new smoke alarms with a 10-year warranty, and water, front and back landscaping, and gate camera included through the HOA.Move-in ready with excellent upgrades, great value, and a desirable gated location. Explore every detail and make this home yours today.
Property Features
Property Type: Residential - Townhouse
Cooling: Central Air, Electric
Fireplaces: 1
Garage: 2
Heating: Central, Gas
Home Style: Two Story
Lot Size: 0.02 Acres
Roof Type: Pitched, Tile
Stories: 2.0
Taxes: $1,764
Year Built: 2007
Amenities
Bathroom on Main Level
Ceiling Fan(s)
Window Treatments
Balcony
Patio
Private Yard
Irrigation Sprinklers
Feature Descriptions
Appliances: Dryer, Disposal, Gas Range, Microwave, Refrigerator, Washer
Association Amenities: Dog Park, Gated, Park
Days on Site: 3
Fencimg: Back Yard, Vinyl
Fireplace: Electric, Living Room
Flooring: Luxury Vinyl Plank
HOA Fee: 205/ Monthly
Laundry: Electric Dryer Hookup, Gas Dryer Hookup, Main Level
Lot: Back Yard, Drip Irrigation/Bubblers, Desert Landscaping, Landscaped, Rocks, Synthetic Grass, Sprinklers Timer, < 1/4 Acre
Other Equipment: Water Softener Loop
Parcel#: 177-34-518-096
Parking: Attached, Garage, Inside Entrance, Private, Storage, Guest
Parking Notes: Attached, Garage, Inside Entrance, Private, Storage, Gu
Patio/Porch: Balcony, Covered, Patio
Sewer: Public Sewer
Utilities: Underground Utilities
Water: Public
Window: Blinds, Low-Emissivity Windows, Window Treatments
Room Sizes
Living Room: 12 X 23
Dining Room: 8 X 12
Bedroom 3: 10 X 13
Bedroom 2: 10 X 12
Primary Bedroom: 14 X 15
Local Schools
High School: Liberty
Middle School: Silvestri
Elementary School: Bass, John C.,Bass, John C.
Listed By / Shown By
Listed By
Agency Name: BHHS Nevada Properties
Agency Contact: (702) 716-6364
Agent Name: Melinda S. Harrington
Shown By
Agency Title: Wardley Real Estate
Agency Phone: 702-256-4900

Estimate Your Payment
Estimated Payment
$ 1,688.62 per month $1,432.25 Principal & Interest $147.00 Property Tax $109.38 Homeowner's Insurance
1160 Volcanic Garden Court, Unit 103 | MLS# 2827887
This townhouse located at 1160 Volcanic Garden Court, Unit 103, Las Vegas, NV 89183 is currently listed for sale with an asking price of $375,000. This property was built in 2007 and has 3 bedrooms and 2 full and 1 partial baths with 1670 sq. ft. Volcanic Garden Court, Unit 103 is located in the Cactus Court subdivision. Search Cactus Court real estate on www.wardleyre.com today.