
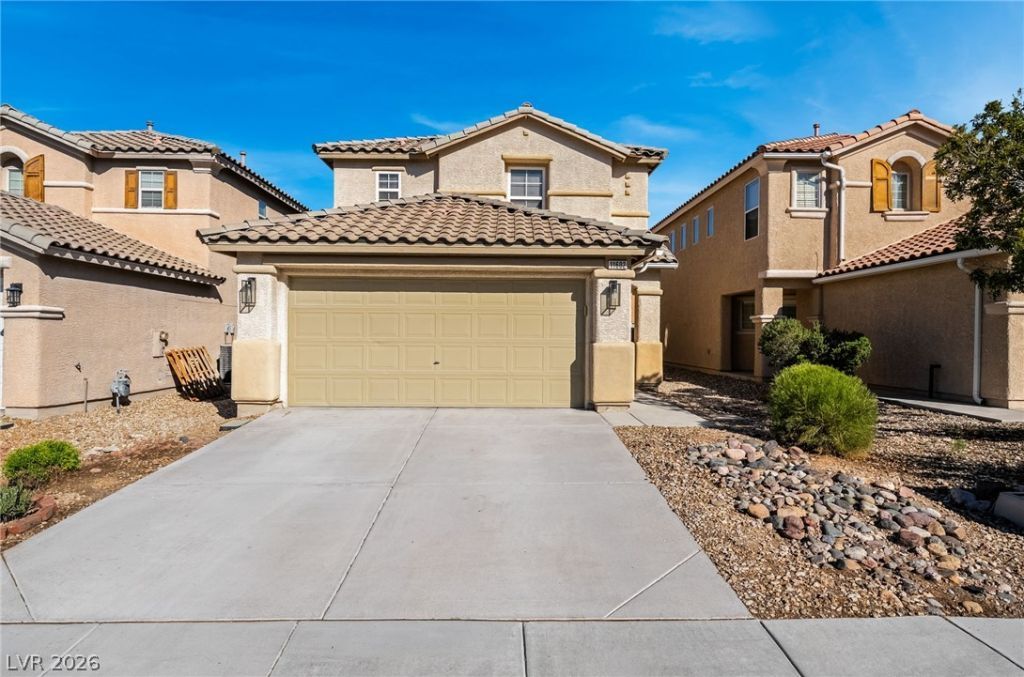
BEDS4
BATHS2 full
SQUARE FEET1,997
MLS#2823726
STATUSActive
PROPERTY TYPEResidential - Single Family
SUBDIVISIONTerracina Phase 8
Property Description
**MOVE-IN READY & BEAUTIFULLY UPGRADED!** This stunning 4-bedroom, 3-bath home checks all the boxes with a **desirable open floor plan, bedroom + full bath downstairs, and a spacious upstairs loft**! Fresh updates include **luxury vinyl flooring, new carpet, and beautifully upgraded kitchen and bathrooms**, giving this home a fresh, modern feel from the moment you walk in.The flexible layout offers plenty of space for entertaining, guests, a home office, or everyday living. Upstairs features **three additional bedrooms plus a versatile loft**, while the downstairs bedroom and full bath provide added convenience and flexibility.And the location? **Absolutely unbeatable!** Enjoy being just minutes from **Henderson Hospital, shopping, restaurants, entertainment, and major freeway access via the 215 and I-15**.**Stylish upgrades + functional floor plan + prime location = a home you won’t want to miss!** Come see why this one should be at the top of your list!
Property Features
Property Type: Residential - Single Family
Cooling: Central Air, Electric
Garage: 2
Heating: Central, Gas
Home Style: Two Story
Lot Size: 0.08 Acres
Roof Type: Tile
Stories: 2.0
Taxes: $2,270
Year Built: 2006
Amenities
Bathroom on Main Level
Bedroom on Main Level
Ceiling Fan(s)
Full Bath on Main Level
Window Treatments
Patio
Private Yard
Feature Descriptions
Appliances: Dishwasher, Disposal, Gas Range, Microwave, Refrigerator
Days on Site: 43
Fencimg: Block, Back Yard
Flooring: Luxury Vinyl Plank
HOA Fee: 20/ Monthly
Laundry: Gas Dryer Hookup, Upper Level
Lot: Desert Landscaping, Landscaped, < 1/4 Acre
Parcel#: 191-04-611-056
Parking: Attached, Finished Garage, Garage, Private
Parking Notes: Attached, Finished Garage, Garage, Private
Patio/Porch: Covered, Patio
Sewer: Public Sewer
Utilities: Underground Utilities
Water: Public
Window: Drapes, Window Treatments
Room Sizes
Bedroom 4: 10 X 10
Bedroom 3: 10 X 10
Bedroom 2: 12 X 12
Primary Bedroom: 16 X 14
Local Schools
High School: Liberty
Middle School: Webb, Del E.
Elementary School: Schorr, Steve,Schorr, Steve
Listed By / Shown By
Listed By
Agency Name: Huntington & Ellis, A Real Est
Agency Contact: jessica@huntingtonandellis.com
Agent Name: Jessica Cordero
Shown By
Agency Title: Wardley Real Estate
Agency Phone: 702-256-4900

Estimate Your Payment
Estimated Payment
$ 2,141.89 per month $1,814.18 Principal & Interest $189.17 Property Tax $138.54 Homeowner's Insurance
11602 Andorra Street | MLS# 2823726
This single family home located at 11602 Andorra Street , Las Vegas, NV 89183 is currently listed for sale with an asking price of $475,000. This property was built in 2006 and has 4 bedrooms and 2 full baths with 1997 sq. ft. Andorra Street is located in the Terracina Phase 8 subdivision. Search Terracina Phase 8 real estate on www.wardleyre.com today.