
BEDS2
BATHS2 full
SQUARE FEET1,450
MLS#2818025
STATUSActive
PROPERTY TYPEResidential - Single Family
SUBDIVISIONDesert Springs
Property Description
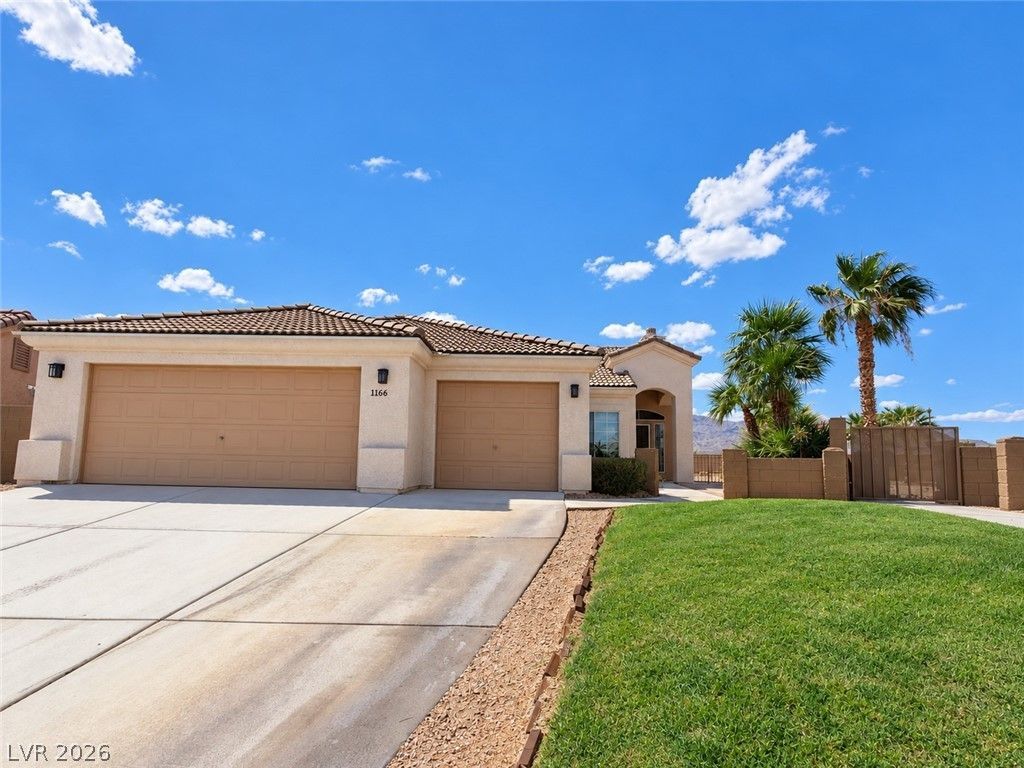
MOVE-IN READY! Welcome to Desert Springs, a 55+ gated community in Laughlin, Nevada. This home is situated in a cul-de-sac with an extra large backyard, covered patio with beautiful views of the surrounding mountains, creating the ideal outdoor setting for relaxing, entertaining, and enjoying sunrises and sunsets. Inside, you'll find a cozy floorplan with two bedrooms and two bathrooms, this functional layout makes this home's interior inviting. The kitchen offers plenty of space for everyday living and entertaining. Spacious 3 car garage with extra area for storage, desert toys, boats, hobbies, etc. One of the features of this home is a recently installed HVAC unit. Thoughtfully designed for comfort and convenience, making it ideal as a full-time residence, seasonal retreat, or second home. The home's comfortable layout, and welcoming atmosphere create a space that is both comfortable and cozy. Residents of Desert Springs enjoy community amenities including a clubhouse, swimming pool, spa, exercise room, and tennis courts. Outdoor enthusiasts will appreciate the close proximity to the Colorado River, Lake Mohave, golfing, boating, fishing, hiking, and many recreational opportunities. Conveniently located just minutes from casinos, dining, shopping, entertainment, this home offers the perfect blend of relaxation, recreation, and everyday convenience.
Property Features
Property Type: Residential - Single Family
Cooling: Central Air, Electric
Fireplaces: 1
Garage: 3 car attached
Heating: Central, Electric
Home Style: One Story
Lot Size: 0.32 Acres
Roof Type: Tile
Stories: 1.0
Taxes: $3,500
Year Built: 2000
Amenities
Bathroom on Main Level
Bedroom on Main Level
Ceiling Fan(s)
Primary Downstairs
Window Treatments
Courtyard
Porch
Patio
Private Yard
Feature Descriptions
Appliances: Dryer, Electric Range, Disposal, Microwave, Refrigerator, Washer
Association Amenities: Clubhouse, Fitness Center, Gated, Pool, Spa/Hot Tub, Tennis Court(s)
Community Features: Pool
Days on Site: 2
Fencimg: Block, Back Yard, Wrought Iron
Fireplace: Living Room, Other
Flooring: Carpet, Tile
HOA Fee: 162/ Monthly
Hot Tub: Yes
Laundry: Electric Dryer Hookup, Main Level, Laundry Room
Lot: Cul-De-Sac, Desert Landscaping, Landscaped, No Rear Neighbors
Parcel#: 1633-1100-048
Parking: Attached, Finished Garage, Garage, Garage Door Opener, Inside Entrance, Private
Parking Notes: Attached, Finished Garage, Garage, Garage Door Opener
Patio/Porch: Covered, Patio, Porch
Pool: Community
Sewer: Public Sewer
Special View Info: Mountain(s)
Swimming Pool: Yes
Utilities: Electricity Available
Water: Public
Window: Blinds
Room Sizes
Bedroom 2: 10 X 10
Primary Bedroom: 12 X 17
Kitchen: 11 X 12
Local Schools
High School: Laughlin
Middle School: Laughlin
Elementary School: Bennett, William G.,Bennett, William G.
Listed By / Shown By
Listed By
Agency Name: Bellway Realty LLC
Agent Name: Martha C. Bell
Shown By
Agency Title: Wardley Real Estate
Agency Phone: 702-256-4900

Estimate Your Payment
Estimated Payment
$ 1,586.22 per month $1,202.70 Principal & Interest $291.67 Property Tax $91.85 Homeowner's Insurance
1166 Golf Club Drive | MLS# 2818025
This single family home located at 1166 Golf Club Drive, Laughlin, NV 89029 is currently listed for sale with an asking price of $314,900. This property was built in 2000 and has 2 bedrooms and 2 full baths with 1450 sq. ft. Golf Club Drive is located in the Desert Springs subdivision. Search Desert Springs real estate on www.wardleyre.com today.