
BEDS3
BATHS2 full 1 partial
SQUARE FEET2,711
MLS#2170129
STATUSActive
PROPERTY TYPEResidential - Townhouse
SUBDIVISIONPLAT B
SCHOOLJordan
Property Description
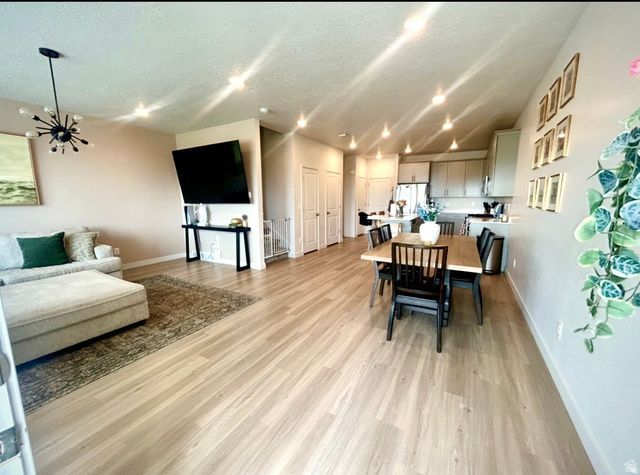
Beautiful townhome featuring a striking white farmhouse exterior, fenced patio area, and breathtaking valley views. The bright and spacious main level offers an open-concept layout perfect for both everyday living and entertaining. The kitchen is equipped with stainless steel appliances, a gas range, and seamless flow into the dining and family room areas. A convenient pantry and half bath complete the main floor. Upstairs, you'll find a spacious primary suite with a large bathroom, double vanity, and walk-in closet. Two additional bedrooms, a full bathroom, a dedicated laundry room, and a versatile loft/flex space provide plenty of room for family, guests, or a home office. The unfinished basement is already rough plumbed for an additional bathroom and offers space for another bedroom and living area, giving you the opportunity to customize and expand to fit your needs. This townhome truly has it all - stylish design, functional living space, and room to grow. Conveniently located with easy access throughout the valley via Redwood Road, I-15, and Mountain View Corridor
Property Features
Property Type: Residential - Townhouse
Basement: Yes
Basement: Full
Cooling: Central Air
Garage: 2 car attached
Heating: Forced Air
Home Style: Townhouse; Row-mid
Lot Size: 0.03 Acres
Roof Type: Asphalt
Stories: 3.0
Taxes: $2,377
Year Built: 2020
Amenities
Closet: Walk-In
Disposal
Range/Oven: Built-In
Video Door Bell(s)
Smart Thermostat(s)
Lighting
Porch: Open
Patio: Open
Feature Descriptions
Appliances: Microwave, Water Softener Owned
Association Amenities: Pets Permitted, Snow Removal
Days on Site: 2
Exclusions: Dryer, Refrigerator, Washer
Exterior: Asphalt, Cement Siding
Flooring: Carpet, Vinyl
HOA Fee: 181/ Monthly
Lot: Road: Paved, Sidewalks, Sprinkler: Auto-Full, View: Mountain, View: Valley
Lot Dimensions: 0.0x0.0x0.0
Other Equipment: Window Coverings
Parcel#: 33-14-305-006
Patio/Porch: Porch: Open, Patio: Open
Sewer: Sewer: Connected, Sewer: Public
Special View Info: Mountain(s), Valley
Topography: Road: Paved, Sidewalks, Sprinkler: Auto-Full, View: Mountain, View: Valley
Utilities: Natural Gas Connected, Electricity Connected, Sewer Connected, Sewer: Public, Water Connected
Water: Culinary
Window: Blinds
Local Schools
High School: Riverton
Middle School: Hidden Valley
Elementary School: Mountain Point
School District: Jordan
Listed By / Shown By
Listed By
Agency Name: Unity Group Real Estate LLC
Shown By
Agency Title: Wardley Real Estate
Agency Phone: 702-256-4900

Estimate Your Payment
Estimated Payment
$ 2,187.39 per month $1,848.17 Principal & Interest $198.08 Property Tax $141.14 Homeowner's Insurance
1166 W Early Way | MLS# 2170129
This townhouse located at 1166 W Early Way, Bluffdale, UT 84065 is currently listed for sale with an asking price of $483,900. This property was built in 2020 and has 3 bedrooms and 2 full and 1 partial baths with 2711 sq. ft. W Early Way is located in the PLAT B subdivision within the Jordan school district. Search PLAT B real estate on www.wardleyre.com today.