
BEDS3
BATHS2 full
SQUARE FEET3,799
MLS#2155511
STATUSActive
PROPERTY TYPEResidential - Single Family
SUBDIVISIONBIG WILLOW CREEK 309
SCHOOLCanyons
Property Description
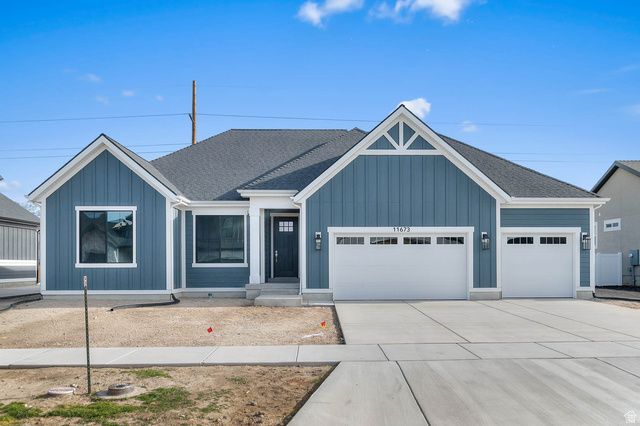
Come see this beautiful brand new Torino Farmhouse, a stunning home combining farmhouse charm with modern luxury. The kitchen features maple cabinets with large crown molding and LED lighting, quartz countertops, stainless steel gas appliances, tile backsplash, and pendant lighting above the island, creating an inviting space for entertaining. Enjoy spacious living with 9- foot basement foundation walls, a walk-up basement door, and a 3-car garage with an exit door. The design includes box windows in the kitchen nook and owner's bedroom, textured walls, 2-tone paint, and Entrada base and casing for an elegant finish. Additional highlights include can lighting, a Christmas light package, gas line to the dryer and BBQ, radon system, and a gas log fireplace in the family room for cozy evenings. The office with French doors adds functionality in place of a fourth bedroom, while the owner's bathroom showcases tile surrounds and chrome hardware, completing this beautifully detailed and thoughtfully designed farmhouse.
Property Features
Property Type: Residential - Single Family
Basement: Yes
Basement: Full
Cooling: Central Air
Fireplaces: 1
Garage: 3 car attached
Heating: Forced Air, Gas: Central
Home Style: Rambler/Ranch
Lot Size: 0.23 Acres
Roof Type: Asphalt
Stories: 2.0
Taxes: $1
Year Built: 2025
Amenities
Bath: Primary
Bath: Sep. Tub/Shower
Closet: Walk-In
Den/Office
Disposal
Gas Log
Great Room
Oven: Gas
Range: Gas
Double Pane Windows
Porch: Open
Sliding Glass Doors
Feature Descriptions
Days on Site: 82
Exterior: Stucco, Other
Flooring: Carpet, Laminate, Tile
HOA Fee: 125/ Annually
Lot: Curb & Gutter, Road: Paved, Sidewalks
Lot Dimensions: 0.0x0.0x0.0
Parcel#: 27-24-383-006
Patio/Porch: Porch: Open
Sewer: Sewer: Connected, Sewer: Public
Topography: Curb & Gutter, Road: Paved, Sidewalks
Utilities: Natural Gas Connected, Electricity Connected, Sewer Connected, Sewer: Public, Water Connected
Water: Culinary
Local Schools
High School: Jordan
Middle School: Mount Jordan
Elementary School: Crescent
School District: Canyons
Listed By / Shown By
Listed By
Agency Name: Ivory Homes, LTD
Agency Phone: 801-747-7000
Shown By
Agency Title: Wardley Real Estate
Agency Phone: 702-256-4900

Estimate Your Payment
Estimated Payment
$ 3,899.36 per month $3,622.63 Principal & Interest $0.08 Property Tax $276.65 Homeowner's Insurance
11673 S Halls Rd | MLS# 2155511
This single family home located at 11673 S Halls Rd, Draper, UT 84020 is currently listed for sale with an asking price of $948,500. This property was built in 2025 and has 3 bedrooms and 2 full baths with 3799 sq. ft. S Halls Rd is located in the BIG WILLOW CREEK 309 subdivision within the Canyons school district. Search BIG WILLOW CREEK 309 real estate on www.wardleyre.com today.