
BEDS5
BATHS5 full 2 partial
SQUARE FEET5,616
MLS#2822857
STATUSActive
PROPERTY TYPERental - Single Family
SUBDIVISIONSummerlin Village 17 Phase 2B
Property Description
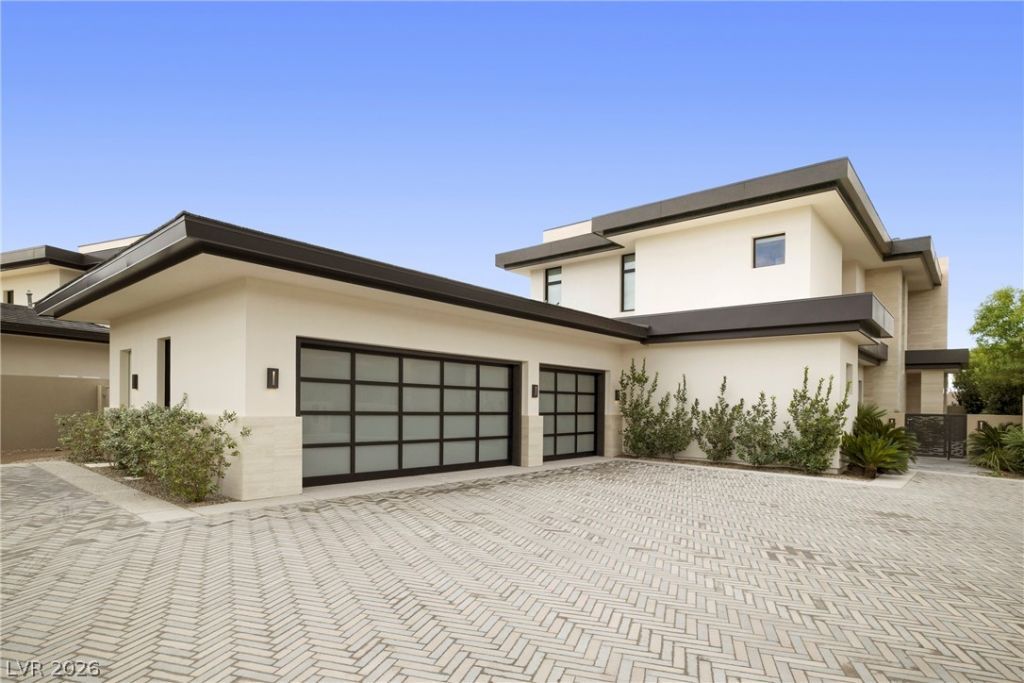
Experience life at the pinnacle of Las Vegas real estate. Set behind the guard gates of The Summit, Discovery Land Company's ultra-exclusive Southern Nevada enclave, this 5,616-square-foot modern desert contemporary residence sits above the Tom Fazio-designed golf course with sweeping 180-degree views from Red Rock Canyon to the Las Vegas Strip. A herringbone motor court and three-car garage introduce a floor plan defined by soaring ceilings, walls of glass, and open-air living. Wide-plank white oak floors flow through a two-story great room with a walnut-clad staircase and open bridge above. The chef's kitchen pairs rich walnut cabinetry with a dramatic stone waterfall island, full-height slab backsplash, integrated refrigeration, and a professional range. The family room features a linear fireplace, motorized shades, and a wet bar. Upstairs, a fireplace-anchored retreat opens to a covered balcony overlooking the fairways and city skyline. All five bedrooms enjoy ensuite baths with floating vanities, sculptural lighting, and frameless glass showers, plus a powder room on each level. Outside, expansive stone terraces connect a covered loggia with fireplace, a Wolf outdoor kitchen, fire table, and pool. Minutes from Downtown Summerlin and the Las Vegas Strip. Offered as a 12-month lease.
Property Features
Property Type: Rental - Single Family
Cooling: Central Air, Electric,2 Units
Fireplaces: 3
Garage: 3
Heating: Central, Gas, Multiple Heating Units
Home Style: Two Story
Lot Size: 0.68 Acres
Roof Type: Tile
Stories: 2.0
Year Built: 2022
Amenities
Bathroom on Main Level
Bedroom on Main Level
Ceiling Fan(s)
Full Bath on Main Level
Primary Downstairs
Window Treatments
Built-in Barbecue
Balcony
Barbecue
Deck
Patio
Private Yard
Irrigation Sprinklers
Feature Descriptions
Appliances: Dryer, Dishwasher, Disposal, Gas Oven, Gas Range, Microwave, Refrigerator, Tankless Water Heater, Washer/Dryer, Washer/DryerAllInOne, Wine Refrigerator, Washer
Association Amenities: Gated, Guard, Security
Days on Site: 44
Exterior: Frame, Stucco, Drywall
Fencimg: Block, Back Yard, Wrought Iron
Fireplace: Family Room, Gas, Great Room, Outside
Flooring: Laminate
Laundry: Cabinets, Gas Dryer Hookup, Main Level, Laundry Room, Sink
Lot: 1/4 to 1 Acre Lot, Drip Irrigation/Bubblers, No Rear Neighbors, On Golf Course, Synthetic Grass, Trees
Parcel#: 164-26-113-022
Parking: Garage, Private, Shared Driveway
Parking Notes: Garage, Private, Shared Driveway
Patio/Porch: Balcony, Covered, Deck, Patio
Pool: In Ground, Private, Pool/Spa Combo
Spa: Yes
Spa: In Ground
Special View Info: Golf Course, Mountain(s), Strip View
Swimming Pool: Yes
Utilities: Cable Available
Window: Window Treatments
Room Sizes
Kitchen: 18 X 16
Dining Room: 12 X 12
Living Room: 18 X 20
Loft: 19 X 21
Bedroom 5: 17 X 21
Bedroom 4: 17 X 17
Bedroom 3: 12 X 13
Bedroom 2: 12 X 15
Primary Bedroom: 16 X 17
Local Schools
High School: Durango
Middle School: Fertitta Frank & Victoria
Elementary School: Goolsby, Judy & John,Goolsby, Judy & Joh
Listed By / Shown By
Listed By
Agency Name: Las Vegas Sotheby's Int'l
Agency Contact: (702) 427-6703
Agent Name: Donald S. Cramer
Shown By
Agency Title: Wardley Real Estate
Agency Phone: 702-256-4900

11675 Discovery Canyon Drive | MLS# 2822857
This property located at 11675 Discovery Canyon Drive, Las Vegas, NV 89135 is currently listed for rent with an asking price of $35,000 / Monthly. Search Las Vegas real estate on www.wardleyre.com today.