
BEDS3
BATHS3 full 1 partial
SQUARE FEET4,859
MLS#2784239
STATUSPending
PROPERTY TYPEResidential - Single Family
SUBDIVISIONRed Rock Cntry Club At Summerlin
Property Description
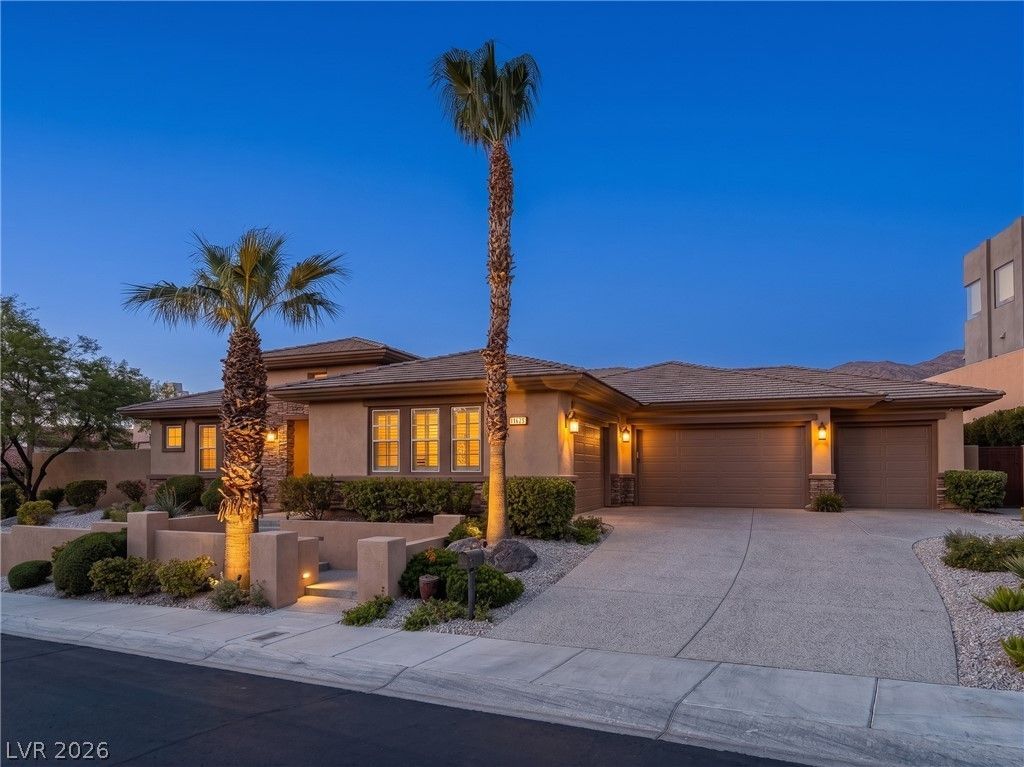
Located within the prestigious guard-gated community of Red Rock Country Club, this exceptional single-story home offers golf course frontage on the 13th hole of the private Mountain Course. Set on a nearly 18,000 sq ft lot, the property captures stunning golf, city light, and Strip views. A rare 5-car garage makes this home especially desirable for car enthusiasts. Beautifully maintained in its original design, the home features soaring ceilings, expansive living spaces, a detached casita, and seamless indoor-outdoor living. The oversized backyard offers endless entertaining potential. Enjoy its timeless character or reimagine it as a spectacular custom contemporary estate. A rare opportunity within one of Summerlin's most prestigious golf communities.
Property Features
Property Type: Residential - Single Family
Cooling: Central Air, Electric,2 Units
Fireplaces: 3
Garage: 5 car attached
Heating: Central, Gas, Multiple Heating Units
Home Style: One Story
Lot Size: 0.41 Acres
Roof Type: Pitched, Tile
Stories: 1.0
Taxes: $10,989
Year Built: 2003
Amenities
Bedroom on Main Level
Ceiling Fan(s)
Primary Downstairs
Skylights
Window Treatments
Built-in Barbecue
Barbecue
Courtyard
Porch
Patio
Private Yard
Sprinkler/Irrigation
Feature Descriptions
Appliances: Built-In Electric Oven, Double Oven, Dryer, Dishwasher, Gas Cooktop, Disposal, Microwave, Refrigerator, Water Softener Owned, Tankless Water Heater, Wine Refrigerator, Washer
Association Amenities: Basketball Court, Country Club, Clubhouse, Fitness Center, Golf Course, Gated, Pool, Guard, Spa/Hot Tub
Community Features: Pool
Days on Site: 3
Fencimg: Partial, Stucco Wall, Wrought Iron
Fireplace: Family Room, Gas, Great Room, Primary Bedroom
Flooring: Carpet, Ceramic Tile
HOA Fee: 900/ Quarterly
Hot Tub: Yes
Laundry: Cabinets, Gas Dryer Hookup, Main Level, Laundry Room, Sink
Lot: 1/4 to 1 Acre Lot, Drip Irrigation/Bubblers, Desert Landscaping, Landscaped, No Rear Neighbors, On Golf Course
Parcel#: 164-11-415-032
Parking: Attached, Exterior Access Door, Epoxy Flooring, Finished Garage, Garage, Golf Cart Garage, Garage Door Opener, Inside Entrance, Private, Shelves
Parking Notes: Attached, Exterior Access Door, Epoxy Flooring, Finis
Patio/Porch: Covered, Patio, Porch
Pool: Community
Sewer: Public Sewer
Special View Info: City, Golf Course, Strip View
Swimming Pool: Yes
Utilities: Cable Available, Underground Utilities
Water: Public
Window: Blinds, Double Pane Windows, Plantation Shutters, Skylight(s)
Room Sizes
Living Room: 16 X 19
Great Room: 34 X 22
Dining Room: 13 X 18
Den: 12 X 12
Bedroom 3: 12 X 16
Bedroom 2: 15 X 17
Primary Bedroom: 28 X 18
Local Schools
High School: Palo Verde
Middle School: Fertitta Frank & Victoria
Elementary School: Goolsby, Judy & John,Goolsby, Judy & Joh
Listed By / Shown By
Listed By
Agency Name: Xpand Realty & Property Mgmt
Agency Contact: (702) 493-2950
Agent Name: Bridget A. Olson
Shown By
Agency Title: Wardley Real Estate
Agency Phone: 702-256-4900

Estimate Your Payment
Estimated Payment
$ 13,248.72 per month $11,457.97 Principal & Interest $915.75 Property Tax $875.00 Homeowner's Insurance
11675 Evergreen Creek Lane | MLS# 2784239
This single family home located at 11675 Evergreen Creek Lane , Las Vegas, NV 89135 is currently listed for sale with an asking price of $2,999,999. This property was built in 2003 and has 3 bedrooms and 3 full and 1 partial baths with 4859 sq. ft. Evergreen Creek Lane is located in the Red Rock Cntry Club At Summerlin subdivision. Search Red Rock Cntry Club At Summerlin real estate on www.wardleyre.com today.