
BEDS4
BATHS2 full 1 partial
SQUARE FEET2,532
MLS#2812369
STATUSActive
PROPERTY TYPEResidential - Single Family
SUBDIVISIONCapri At The Vistas
Property Description
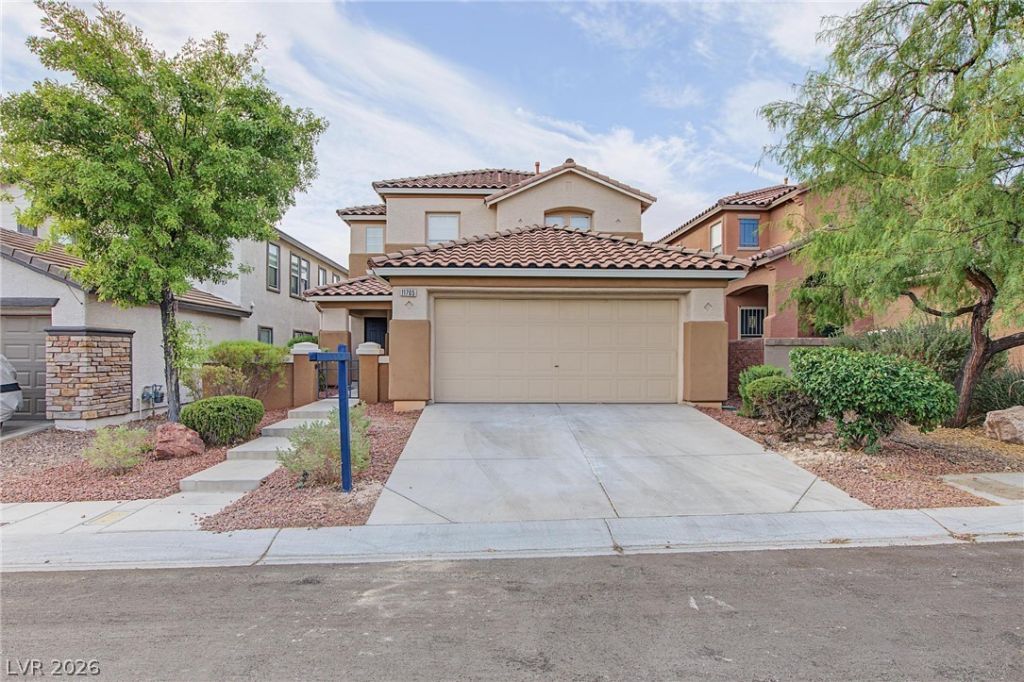
Locatеd in οne of Ð?ummеrlÑ?n'Ñ? mοÑ?t sought-after neighborhοodÑ?, this spacious home offers 4 bedrooms, 2.5 baths, a den, a loft, and separate dining and formal living areas?providing generous space on both levels. Downstairs features a highly functional layout with a separate den, formal living room, formal dining room, and a welcoming family room connected to the kitchen?providing multiple distinct spaces for work, entertaining, and everyday living. Upstairs, you will find a thoughtfully designed layout with a large primary bedroom and three spacious secondary bedrooms surrounding the loft?creating a comfortable, connected upstairs living space. Freshly updated with brand-new flooring throughout and no carpet anywhere, the home features clean, modern finishes including 5 baseboards for a crisp, elevated look. A great blend of style, function, and move-in-ready upgrades. The backyard offers added privacy with no homes directly behind. Being minutes from Downtown Summerlin, you'll enjoy unbeatable convenience to premier shopping, dining, entertainment, parks, and community trails. A prime location for anyone seeking comfort, accessibility, and the best of Summerlin living.
Property Features
Property Type: Residential - Single Family
Cooling: Central Air, Electric
Garage: 2 car attached
Heating: Central, Gas
Home Style: Two Story
Lot Size: 0.10 Acres
Roof Type: Tile
Stories: 2.0
Taxes: $4,070
Year Built: 2003
Amenities
BathroomonMainLevel
Ceiling Fan(s)
HalfBathonMainLevel
Window Treatments
Courtyard
Porch
Private Yard
Feature Descriptions
Appliances: Dryer, Disposal, Gas Range, Microwave, Refrigerator, Washer
Association Amenities: None
Days on Site: 1
Exterior: Drywall
Fencimg: Block, Full
Flooring: Luxury Vinyl Plank
HOA Fee: 60/ Monthly
Laundry: Gas Dryer Hookup, Main Level, Laundry Room
Lot: Desert Landscaping, Landscaped, < 1/4 Acre
Parcel#: 137-34-711-027
Parking: Attached, Finished Garage, Garage, Inside Entrance, Private
Parking Notes: Attached, Finished Garage, Garage, Inside Entrance, Pr
Patio/Porch: Porch
Sewer: Public Sewer
Utilities: Underground Utilities
Water: Public
Window: Blinds, Double Pane Windows, Window Treatments
Room Sizes
Loft: 17 X 14
Family Room: 16 X 15
Dining Room: 14 X 11
Den: 13 X 11
Bedroom 4: 11 X 10
Bedroom 3: 11 X 10
Bedroom 2: 12 X 10
Primary Bedroom: 17 X 13
Local Schools
High School: Palo Verde
Middle School: Rogich Sig
Elementary School: Givens, Linda Rankin,Givens, Linda Ranki
Listed By / Shown By
Listed By
Agency Name: Huntington & Ellis, A Real Est
Agency Contact: (725) 206-9311
Agent Name: Eva Chiou
Shown By
Agency Title: Wardley Real Estate
Agency Phone: 702-256-4900

Estimate Your Payment
Estimated Payment
$ 2,949.64 per month $2,425.27 Principal & Interest $339.17 Property Tax $185.21 Homeowner's Insurance
11705 Grotta Azzurra Avenue | MLS# 2812369
This single family home located at 11705 Grotta Azzurra Avenue , Las Vegas, NV 89138 is currently listed for sale with an asking price of $635,000. This property was built in 2003 and has 4 bedrooms and 2 full and 1 partial baths with 2532 sq. ft. Grotta Azzurra Avenue is located in the Capri At The Vistas subdivision. Search Capri At The Vistas real estate on www.wardleyre.com today.