
BEDS2
BATHS2 full
SQUARE FEET1,248
MLS#2811334
STATUSActive
PROPERTY TYPEResidential - Single Family
SUBDIVISIONLand Div 78-91
Property Description
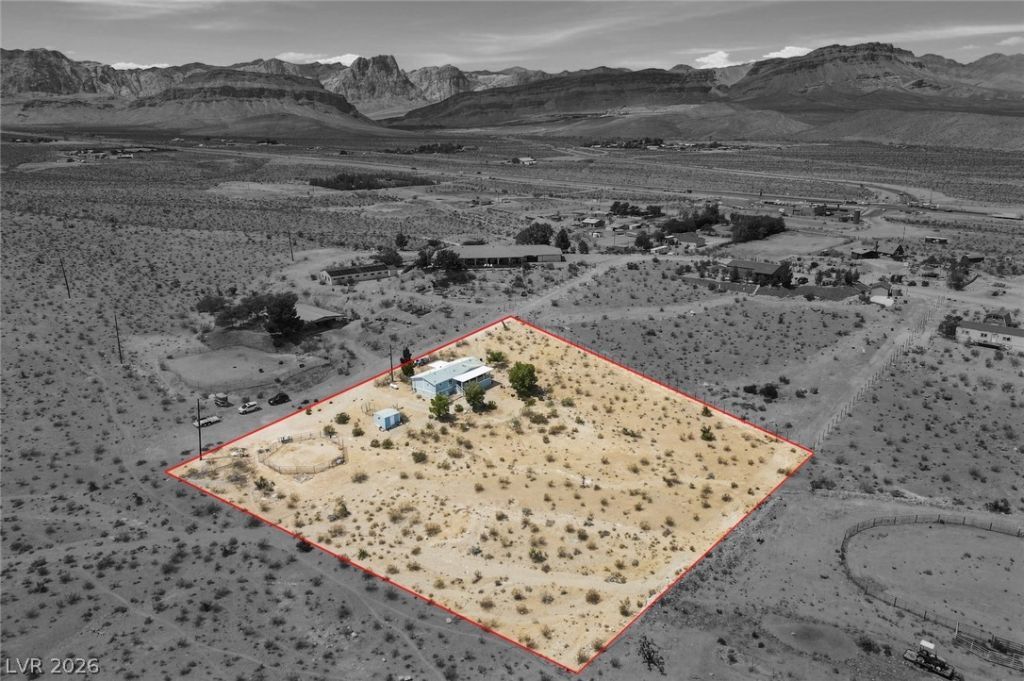
2.18 acres!!!! Î?ncrеdible еquеÑ?trÑ?аn Ñ?roperty situated аmong Ñ?everal new and developing luxury homes. This 2.18-acre (94,961 sf) parcel offers plenty of space to create your own custom home. All utilities are already on site, including electricity, a 250-gallon propane tank, an updated well as of December 2022,and is on septic.. Stunning 360-degree mountain and city views; this property is tucked-away offing exceptional privacy. The land is zoned for residential use and horses, and it includes a corral and tack shed. The dwelling needs some TLC but is definitely in livable condition with a few minor adjustments. The home is perfect for a staging space if you plan to develop or you can personalize it and bring it back to its former glory, whichever suits your needs. Whether you dream of building your custom estate in the future or are looking for a comfortable home now, this large parcel with all utilities should accommodate your vision.
Property Features
Property Type: Residential - Single Family
Cooling: Electric, Window Unit(s)
Heating: None
Home Style: One Story
Lot Size: 2.18 Acres
Roof Type: Composition, Pitched, Shingle
Stories: 1.0
Taxes: $1,733
Year Built: 1992
Amenities
BathroomonMainLevel
Bedroom on Main Level
Primary Downstairs
Window Treatments
Deck
Porch
Patio
Shed
Feature Descriptions
Appliances: Dryer, Dishwasher, Disposal, Gas Range, Microwave, Refrigerator, Washer
Association Amenities: None
Days on Site: 4
Fencimg: Chain Link, Partial
Flooring: Carpet, Linoleum, Vinyl
Laundry: Electric Dryer Hookup, Main Level, Laundry Room
Lot: 1 to 5 Acres, Landscaped, Rocks
Parcel#: 175-15-301-012
Parking: Open
Parking Notes: Open
Patio/Porch: Covered, Deck, Patio, Porch
Sewer: Septic Tank
Utilities: Above Ground Utilities, Septic Available
Water: Private, Well
Window: Blinds, Window Treatments
Room Sizes
Family Room: 23 X 14
Dining Room: 10 X 10
Bedroom 2: 14 X 11
Primary Bedroom: 15 X 13
Local Schools
High School: Sierra Vista High
Middle School: Faiss, Wilbur & Theresa
Elementary School: Blue Diamond,Blue Diamond
Listed By / Shown By
Listed By
Agency Name: Keller Williams MarketPlace
Agency Contact: (702) 285-7659
Agent Name: Paul S. Caruso
Shown By
Agency Title: Wardley Real Estate
Agency Phone: 702-256-4900

Estimate Your Payment
Estimated Payment
$ 3,022.11 per month $2,673.53 Principal & Interest $144.42 Property Tax $204.17 Homeowner's Insurance
11710 W Ford Avenue | MLS# 2811334
This single family home located at 11710 W Ford Avenue , Las Vegas, NV 89161 is currently listed for sale with an asking price of $700,000. This property was built in 1992 and has 2 bedrooms and 2 full baths with 1248 sq. ft. W Ford Avenue is located in the Land Div 78-91 subdivision. Search Land Div 78-91 real estate on www.wardleyre.com today.