
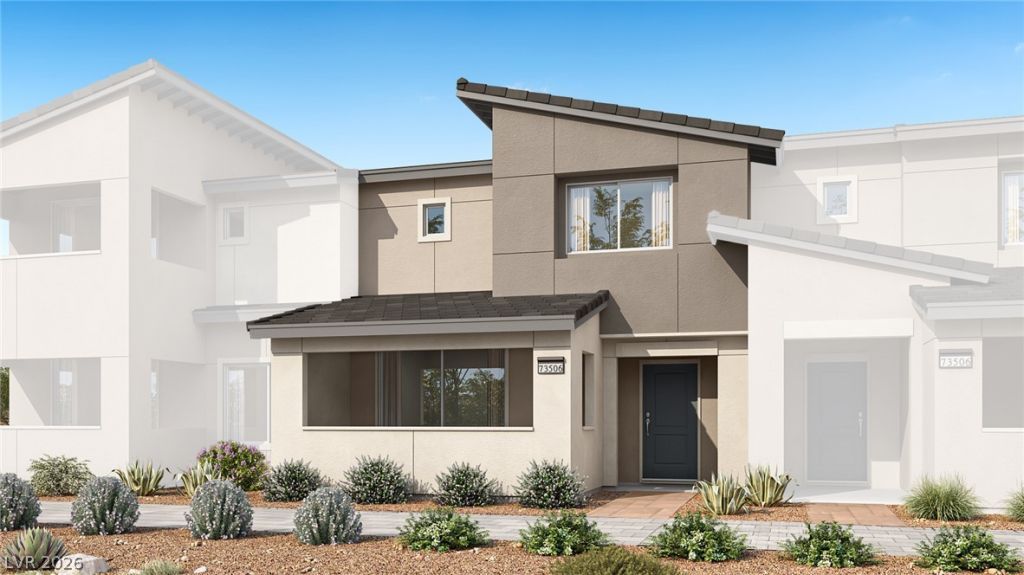
BEDS2
BATHS2 full 1 partial
SQUARE FEET1,759
MLS#2805977
STATUSActive
PROPERTY TYPEResidential - Townhouse
SUBDIVISIONLakemoor Dev Area 1 Parcel 1 1 Phasese 1
Property Description
Discov?r mod?rn, low-m???nt?n?n??? living in Aries, Pult?'s n?west master-planned community in Henderson. This beautiful Cornwall townhome offers an open-concept design filled with natural light, a spacious kitchen perfect for entertaining, and a covered loggia for outdoor living. Features the optional suite, providing flexible living space for guests, extended family, or a private home office For a limited time, this move-in-ready home includes a washer, dryer, and refrigerator, making your transition effortless. Don't miss this exceptional opportunity to own a stylish new home in one of Henderson's most desirable new communities. **SPECIAL LIMITED TIME PRICING** i
Property Features
Property Type: Residential - Townhouse
Cooling: Central Air, Electric, ENERGY STAR Qualified Equipme
Garage: 2 car attached
Heating: Central, Gas, High Efficiency
Home Style: Two Story
Lot Size: 0.04 Acres
Roof Type: Tile
Stories: 2.0
Taxes: $3,900
Year Built: 2026
Amenities
BathroomonMainLevel
HalfBathonMainLevel
None
Balcony
Patio
Sprinkler/Irrigation
Feature Descriptions
Appliances: Dryer, Dishwasher, ENERGY STAR Qualified Appliances, Disposal, Gas Range, Microwave, Refrigerator, Washer
Association Amenities: Playground, Park
Days on Site: 24
Fencimg: Block, Back Yard
Flooring: Carpet, Luxury Vinyl Plank
HOA Fee: 75/ Monthly
Laundry: Gas Dryer Hookup, Laundry Room
Lot: Drip Irrigation/Bubblers, Desert Landscaping, Landscaped, Rocks, < 1/4 Acre
Parcel#: 160-34-312-002
Parking: Attached, Garage, Garage Door Opener, Inside Entrance, Open
Parking Notes: Attached, Garage, Garage Door Opener, Inside Entrance
Patio/Porch: Balcony, Covered, Patio
Sewer: Public Sewer
Utilities: Underground Utilities
Water: Public
Window: Double Pane Windows, Low-Emissivity Windows
Room Sizes
Family Room: 15 X 16
Dining Room: 8 X 5
Bedroom 2: 12 X 14
Primary Bedroom: 16 X 16
Local Schools
High School: Basic Academy
Middle School: Brown B. Mahlon
Elementary School: Sewell, C.T.,Sewell, C.T.
Listed By / Shown By
Listed By
Agency Name: Huntington & Ellis, A Real Est
Agency Contact: (702) 813-2961
Agent Name: Maryann A. Dingman
Shown By
Agency Title: Wardley Real Estate
Agency Phone: 702-256-4900

Estimate Your Payment
Estimated Payment
$ 1,837.80 per month $1,405.47 Principal & Interest $325.00 Property Tax $107.33 Homeowner's Insurance
1172 Sandara Lane | MLS# 2805977
This townhouse located at 1172 Sandara Lane, Henderson, NV 89015 is currently listed for sale with an asking price of $367,990. This property was built in 2026 and has 2 bedrooms and 2 full and 1 partial baths with 1759 sq. ft. Sandara Lane is located in the Lakemoor Dev Area 1 Parcel 1 1 Phasese 1 subdivision. Search Lakemoor Dev Area 1 Parcel 1 1 Phasese 1 real estate on www.wardleyre.com today.