
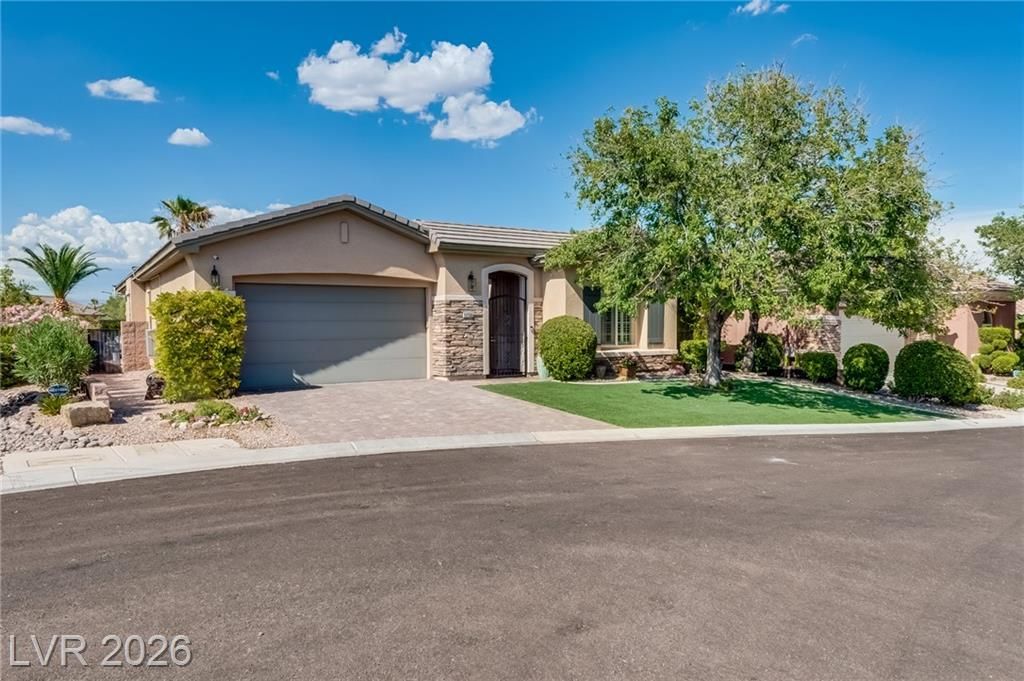
BEDS3
BATHS2 full 1 partial
SQUARE FEET2,641
MLS#2800598
STATUSActive
PROPERTY TYPEResidential - Single Family
SUBDIVISIONCara Vella At Summerlin Vistas
Property Description
Welcome to this beautifully renovated single-story home in an all single-story subdivision, offering 3 bedrooms, 2-1/2 bathrooms, and an exceptional indoor-outdoor lifestyle.Enter through a charming private courtyard draped with fragrant jasmine and colorful flowering vines, creating a warm and inviting first impression. Inside, you'll find a thoughtfully updated interior featuring new custom cabinetry, a stunning quartz waterfall island, and luxury vinyl flooring throughout.The spacious, well-designed floor plan includes a completely remodeled primary bathroom with elegant, modern finishes. A convenient door separates the other bedrooms and bath, providing added privacy for family or visitors.Opening onto a charming cobblestone patio, this inviting space features a built-in BBQ with outdoor cooking area and overlooks a sparkling pool and spa with a cascading waterfall. Lush tropical landscaping creates a private, resort-style setting, while breathtaking mountain views provide the perfect backdrop for relaxing or entertaining outdoors.
Property Features
Property Type: Residential - Single Family
Cooling: Central Air, Electric,2 Units
Fireplaces: 2
Garage: 1 car attached
Heating: Gas, Zoned
Home Style: One Story
Lot Size: 0.18 Acres
Roof Type: Tile
Stories: 1.0
Taxes: $5,238
Year Built: 2003
Amenities
Bedroom on Main Level
Ceiling Fan(s)
Primary Downstairs
Window Treatments
Air Filtration
Central Vacuum
Built-in Barbecue
Barbecue
Courtyard
Patio
Private Yard
Sprinkler/Irrigation
Feature Descriptions
Appliances: Built-In Gas Oven, Convection Oven, Dishwasher, Gas Cooktop, Disposal, Gas Water Heater, Microwave, Water Softener Owned, Water Heater, Water Purifier
Association Amenities: Park
Days on Site: 3
Exterior: Drywall
Fencimg: Block, Back Yard
Fireplace: Family Room, Gas, Primary Bedroom
Flooring: Luxury Vinyl Plank
HOA Fee: 69/ Monthly
Hot Tub: Yes
Laundry: Gas Dryer Hookup, None
Lot: Desert Landscaping, Fruit Trees, Garden, Landscaped, Synthetic Grass, Trees, < 1/4 Acre
Parcel#: 137-27-710-011
Parking: Attached, Garage, Garage Door Opener, Inside Entrance, Open, Private
Parking Notes: Attached, Garage, Garage Door Opener, Inside Entrance
Patio/Porch: Covered, Patio
Pool: Gas Heat, In Ground, Private, Solar Heat, Waterfall
Sewer: Public Sewer
Spa: Yes
Spa: Outdoor Hot Tub, Solar Heat
Special View Info: Mountain(s)
Swimming Pool: Yes
Utilities: Cable Available, High Speed Internet Available, Underground Utilities
Water: Public
Window: Blinds, Plantation Shutters
Room Sizes
Great Room: 22 X 18
Dining Room: 15 X 21
Bedroom 3: 10 X 11
Bedroom 2: 12 X 11
Primary Bedroom: 15 X 21
Kitchen: 22 X 11
Local Schools
High School: Palo Verde
Middle School: Rogich Sig
Elementary School: Givens, Linda Rankin,Givens, Linda Ranki
Listed By / Shown By
Listed By
Agency Name: Essex Realty
Agency Contact: 702-967-5060
Agent Name: Hideko K. Sato
Shown By
Agency Title: Wardley Real Estate
Agency Phone: 702-256-4900

Estimate Your Payment
Estimated Payment
$ 5,780.79 per month $4,965.12 Principal & Interest $436.50 Property Tax $379.17 Homeowner's Insurance
11756 Feinberg Place | MLS# 2800598
This single family home located at 11756 Feinberg Place , Las Vegas, NV 89138 is currently listed for sale with an asking price of $1,299,999. This property was built in 2003 and has 3 bedrooms and 2 full and 1 partial baths with 2641 sq. ft. Feinberg Place is located in the Cara Vella At Summerlin Vistas subdivision. Search Cara Vella At Summerlin Vistas real estate on www.wardleyre.com today.