
BEDS3
BATHS2 full 1 partial
SQUARE FEET1,567
MLS#2171778
STATUSActive
PROPERTY TYPEResidential - Townhouse
SUBDIVISIONMAGNOLIA
SCHOOLBox Elder
Property Description
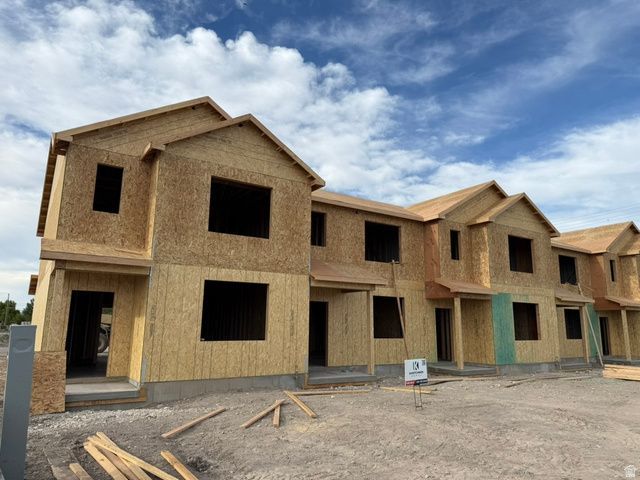
Seller offering a $10,000 incentive PLUS a fridge, washer, and dryer for a limited time! Also, take advantage of the $20,000 first time homebuyer grant from the State of Utah! Amazing location close to schools and shops! Just north of Bear River High School. Come check out this beautiful NEW townhome in an amazing community! This home has a 2 car garage, a large open kitchen and living space with high quality finishes including quartz countertops, LVP flooring, and stainless steel appliances. Upstairs you'll find 3 bedrooms, including a large primary suite with its own walk in closet. Pre plumbed for a water softener. Garages are fully insulated. We use blown in insulation. Premium high pylon carpet and carpet pad. Two year builder warranty included. Pictures are of a previously built unit. Scheduled to be move in ready in late October/early November. Square footage figures are provided as a courtesy estimate only and were obtained from sales brochure. Buyer is advised to obtain an independent measurement.
Property Features
Property Type: Residential - Townhouse
Basement: Slab
Cooling: Central Air
Garage: 2 car attached
Heating: Forced Air, Gas: Central
Home Style: Townhouse; Row-mid
Lot Size: 0.03 Acres
Roof Type: Asphalt
Stories: 2.0
Taxes: $1
Year Built: 2026
Amenities
Closet: Walk-In
Disposal
Smart Thermostat(s)
Double Pane Windows
Sliding Glass Doors
Patio: Open
Feature Descriptions
Association Amenities: Pets Permitted, Picnic Area, Playground
Days on Site: 3
Exterior: Stone
Flooring: Carpet
HOA Fee: 118/ Monthly
Laundry: Electric Dryer Hookup
Lot: Curb & Gutter, Sidewalks, Sprinkler: Auto-Full
Lot Dimensions: 0.0x0.0x0.0
Parcel#: 06-195-0019
Patio/Porch: Patio: Open
Sewer: Sewer: Connected, Sewer: Public
Topography: Curb & Gutter, Sidewalks, Sprinkler: Auto-Full
Utilities: Natural Gas Connected, Electricity Connected, Sewer Connected, Sewer: Public, Water Connected
Water: Culinary
Window: Blinds
Local Schools
High School: Bear River
Middle School: Bear River
Elementary School: Garland
School District: Box Elder
Listed By / Shown By
Listed By
Agency Name: Kartchner Homes, Inc
Agency Phone: 435-755-7080
Shown By
Agency Title: Wardley Real Estate
Agency Phone: 702-256-4900

Estimate Your Payment
Estimated Payment
$ 1,311.08 per month $1,217.98 Principal & Interest $0.08 Property Tax $93.01 Homeowner's Insurance
1176 S 100 W | MLS# 2171778
This townhouse located at 1176 S 100 W, Garland, UT 84312 is currently listed for sale with an asking price of $318,900. This property was built in 2026 and has 3 bedrooms and 2 full and 1 partial baths with 1567 sq. ft. S 100 W is located in the MAGNOLIA subdivision within the Box Elder school district. Search MAGNOLIA real estate on www.wardleyre.com today.