
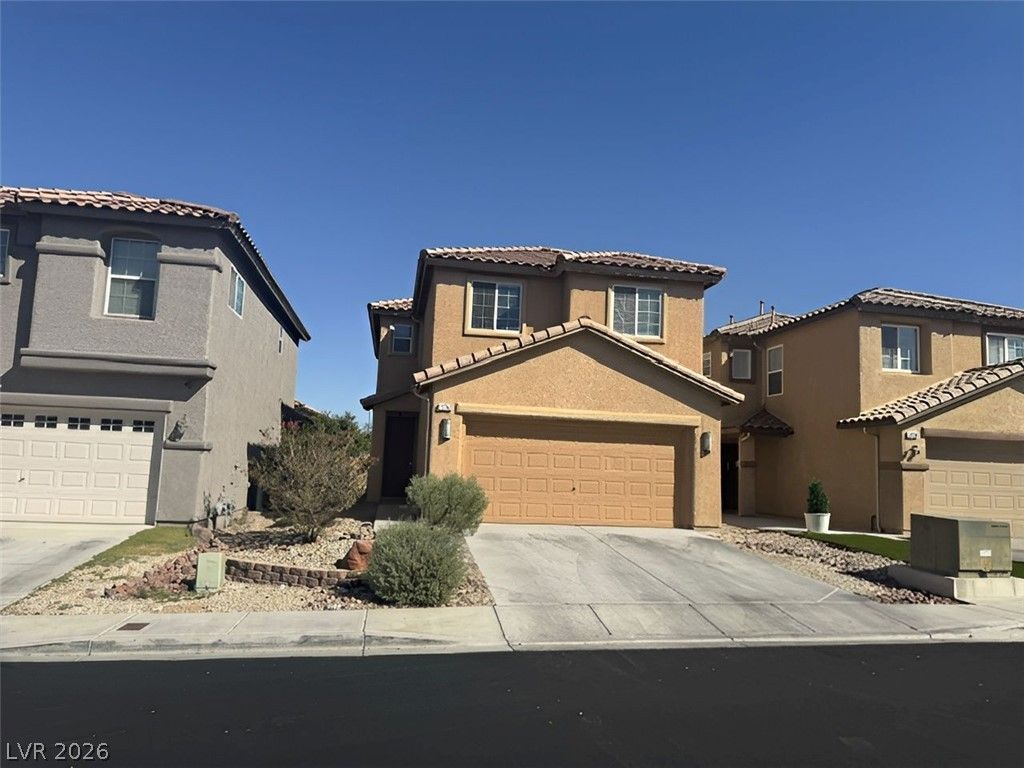
BEDS5
BATHS2 full 1 partial
SQUARE FEET2,014
MLS#2826514
STATUSActive
PROPERTY TYPEResidential - Single Family
SUBDIVISIONTerracina 3 South
Property Description
Beautiful 5-bedroom, 3-bath home with a loft & 2-car garage! One bedroom is conveniently located downstairs. Bright, open & airy floor plan with a front living room filled with natural light. Kitchen features a breakfast bar, stainless steel appliances, granite countertops & low-maintenance tile flooring. Spacious primary suite offers a ceiling fan, plush carpet & walk-in closet. Primary bathroom includes double sinks, a walk-in shower & relaxing soaking tub. Secondary bedrooms provide ample closet space. Versatile loft is ideal for additional living space, an office or flex space. Separate laundry room for added convenience. Conveniently located near shopping, dining, entertainment & freeway access.
Property Features
Property Type: Residential - Single Family
Cooling: Central Air, Electric
Garage: 2
Heating: Central, Gas
Home Style: Two Story
Lot Size: 0.08 Acres
Roof Type: Tile
Stories: 2.0
Taxes: $2,309
Year Built: 2006
Amenities
Bathroom on Main Level
Ceiling Fan(s)
Half Bath on Main Level
Window Treatments
Patio
Private Yard
Feature Descriptions
Appliances: Dryer, Dishwasher, Disposal, Gas Range, Microwave, Refrigerator, Washer
Days on Site: 9
Fencimg: Block, Back Yard
Flooring: Carpet, Laminate, Tile
HOA Fee: 39/ Monthly
Laundry: Gas Dryer Hookup, Main Level
Lot: Desert Landscaping, Landscaped, Rocks, < 1/4 Acre
Parcel#: 191-04-313-038
Parking: Attached, Garage, Garage Door Opener, Inside Entrance, Private
Parking Notes: Attached, Garage, Garage Door Opener, Inside Entrance
Patio/Porch: Patio
Sewer: Public Sewer
Utilities: Underground Utilities
Water: Public
Window: Blinds, Window Treatments
Room Sizes
Family Room: 15 X 17
Loft: 12 X 15
Bedroom 5: 10 X 10
Bedroom 4: 10 X 10
Bedroom 3: 12 X 12
Bedroom 2: 12 X 12
Primary Bedroom: 14 X 14
Local Schools
High School: Liberty
Middle School: Silvestri
Elementary School: Schorr, Steve,Schorr, Steve
Listed By / Shown By
Listed By
Agency Name: Keller Williams MarketPlace
Agency Contact: office@brenkus.com
Agent Name: Richard J. Brenkus
Shown By
Agency Title: Wardley Real Estate
Agency Phone: 702-256-4900

Estimate Your Payment
Estimated Payment
$ 1,953.98 per month $1,636.58 Principal & Interest $192.42 Property Tax $124.98 Homeowner's Insurance
11762 Pine Shadows Street | MLS# 2826514
This single family home located at 11762 Pine Shadows Street , Las Vegas, NV 89183 is currently listed for sale with an asking price of $428,500. This property was built in 2006 and has 5 bedrooms and 2 full and 1 partial baths with 2014 sq. ft. Pine Shadows Street is located in the Terracina 3 South subdivision. Search Terracina 3 South real estate on www.wardleyre.com today.