
BEDS5
BATHS3 full
SQUARE FEET3,784
MLS#2817130
STATUSActive
PROPERTY TYPEResidential - Single Family
SUBDIVISIONHorizon Estate
Property Description
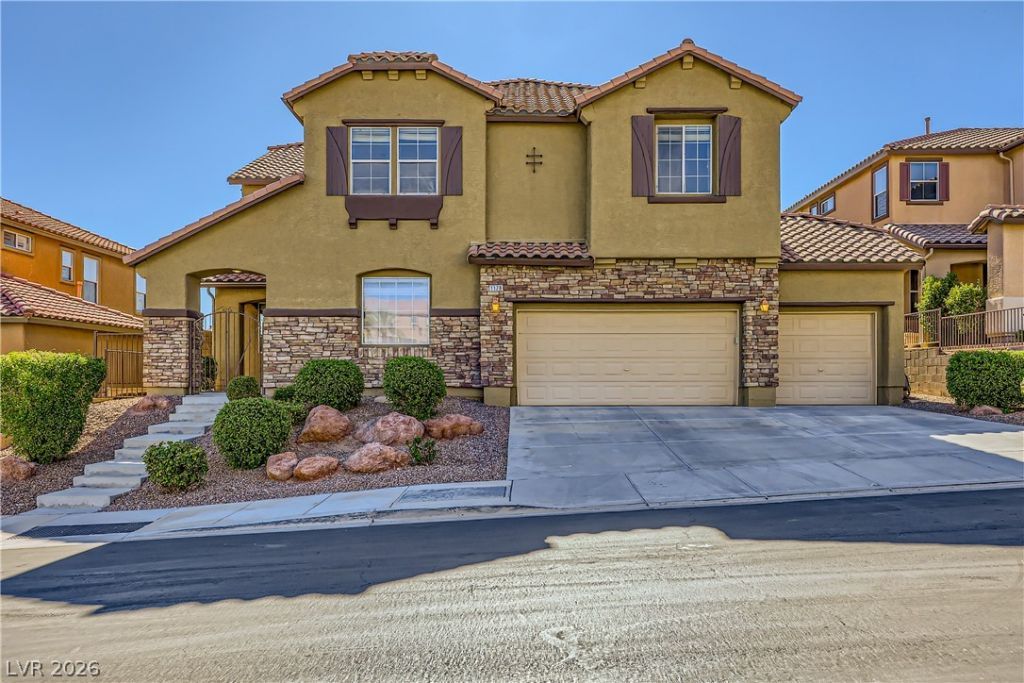
Beautiful Î?endеrson hοmе w/ а Ñ?οοl in a gated community. ΤhiÑ? home is located in the desirable Horizon Estates community and features 5 bedrooms, formal dining and living rooms, 3 car garage, pool and spa with artificial grass area, large loft upstairs, oversized kitchen island, butler's pantry, impressive staircase, balcony w/ amazing mountain views, and much more. Come see it in person before it is gone.
Property Features
Property Type: Residential - Single Family
Cooling: Central Air, Electric
Fireplaces: 1
Garage: 3 car attached
Heating: Central, Gas
Home Style: Two Story
Lot Size: 0.16 Acres
Roof Type: Tile
Stories: 2.0
Taxes: $3,615
Year Built: 2006
Amenities
BathroomonMainLevel
Bedroom on Main Level
ThreeQuarterBathonMainLevel
Window Treatments
Balcony
Courtyard
Porch
Patio
Private Yard
Sprinkler/Irrigation
Feature Descriptions
Appliances: Built-In Gas Oven, Double Oven, Dryer, Dishwasher, Gas Cooktop, Disposal, Refrigerator, Washer
Association Amenities: Gated
Fencimg: Block, Back Yard
Fireplace: Gas, Living Room
Flooring: Carpet, Ceramic Tile
HOA Fee: 73/ Monthly
Laundry: Gas Dryer Hookup, Laundry Room, Upper Level
Lot: Drip Irrigation/Bubblers, Desert Landscaping, Landscaped, Synthetic Grass, < 1/4 Acre
Parcel#: 179-31-813-028
Parking: Attached, Garage, Garage Door Opener, Inside Entrance, Private
Parking Notes: Attached, Garage, Garage Door Opener, Inside Entrance
Patio/Porch: Balcony, Covered, Patio, Porch
Pool: In Ground, Private, Pool/Spa Combo
Sewer: Public Sewer
Spa: Yes
Swimming Pool: Yes
Utilities: Underground Utilities
Water: Public
Window: Blinds, Double Pane Windows
Room Sizes
Living Room: 17 X 12
Dining Room: 13 X 12
Loft: 21 X 16
Family Room: 17 X 16
Bedroom 5: 13 X 11
Bedroom 4: 13 X 11
Bedroom 3: 13 X 11
Primary Bedroom: 23 X 16
Bedroom 2: 16 X 10
Local Schools
High School: Foothill
Middle School: Mannion Jack & Terry
Elementary School: Smalley, James E. & A,Abston, Sandra B
Listed By / Shown By
Listed By
Agency Name: JMG Real Estate
Agency Contact: (702) 460-6403
Agent Name: Shad S. Williams
Shown By
Agency Title: Wardley Real Estate
Agency Phone: 702-256-4900

Estimate Your Payment
Estimated Payment
$ 3,495.49 per month $2,967.61 Principal & Interest $301.25 Property Tax $226.63 Homeowner's Insurance
1178 Yellow Orchid Street | MLS# 2817130
This single family home located at 1178 Yellow Orchid Street , Henderson, NV 89002 is currently listed for sale with an asking price of $777,000. This property was built in 2006 and has 5 bedrooms and 3 full baths with 3784 sq. ft. Yellow Orchid Street is located in the Horizon Estate subdivision. Search Horizon Estate real estate on www.wardleyre.com today.