
BEDS3
BATHS2 full
SQUARE FEET2,319
MLS#2799247
STATUSActive
PROPERTY TYPEResidential - Single Family
SUBDIVISIONReflection Bay Golf Course Phase 3
Property Description
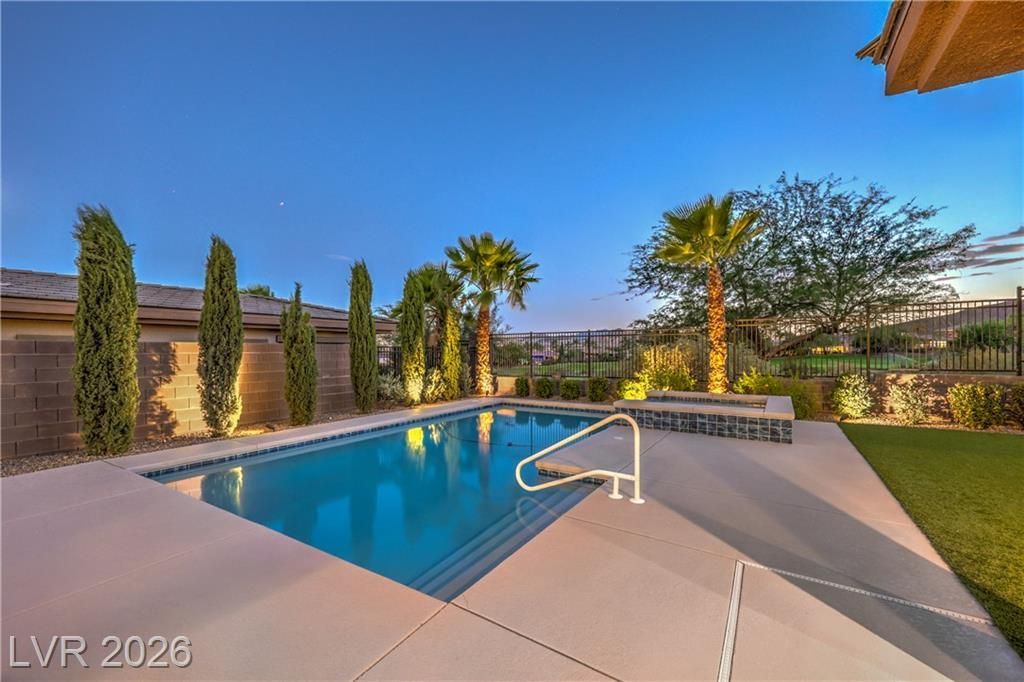
Exper??en??e ref??n?d r????rt?style living in this ?leg?nt single-level retreat nestled in Lake Las Vegas' prestigious NorthShore community. Built in 2020, this immaculate 3-bedroom, 2-bathroom residence sits on a generous end lot on theexclusive Reflection Bay Golf Course enclave. Overlooking 2 greenways, lush vegetation and gorgeous mountaints,the views will sell themselves. Modern, light interior and a well placed kitchen mix both comfort and entertainmentwith an ease of life concept. Enjoy the perfect blend of luxury and leisure with a refreshing pool, attached 2-cargarage, and sophisticated living spaces designed for both everyday comfort and stylish entertaining. The home'sexceptional location offers easy access to championship golf, lakeside recreation, and upscale dining. Don't miss thisrare opportunity to own in one of Lake Las Vegas' most coveted communities where resort amenities meet everydayliving. Seller will consider OWC
Property Features
Property Type: Residential - Single Family
Cooling: Central Air, Electric
Garage: 2 car attached
Heating: Central, Gas
Home Style: One Story
Lot Size: 0.20 Acres
Roof Type: Tile
Stories: 1.0
Taxes: $7,364
Year Built: 2020
Amenities
BathroomonMainLevel
Bedroom on Main Level
Ceiling Fan(s)
Primary Downstairs
Pot Rack
Window Treatments
Programmable Thermostat
Patio
Private Yard
Sprinkler/Irrigation
Feature Descriptions
Appliances: Built-In Gas Oven, Double Oven, Dryer, Dishwasher, Gas Cooktop, Disposal, Microwave, Refrigerator, Water Purifier, Washer
Association Amenities: Basketball Court, Business Center, Country Club, Clubhouse, Fitness Center, Golf Course, Gated, Barbecue, Playground, Pickleball, Park, Pool, Racquetball, Spa/Hot Tub, Tennis Court(s)
Community Features: Pool
Days on Site: 48
Fencimg: Block, Back Yard, Wrought Iron
Flooring: Carpet, Porcelain Tile, Tile
HOA Fee: 153/ Monthly
Hot Tub: Yes
Laundry: Cabinets, Gas Dryer Hookup, Laundry Room, Sink
Lot: Drip Irrigation/Bubblers, Desert Landscaping, Landscaped, Synthetic Grass, Trees, < 1/4 Acre
Parcel#: 160-22-224-013
Parking: Attached, Electric Vehicle Charging Station(s), Garage, Private
Parking Notes: Attached, Electric Vehicle Charging Station(s), Gara
Patio/Porch: Covered, Patio
Pool: In Ground, Private, Pool/Spa Combo, Community
Sewer: Public Sewer
Spa: Yes
Spa: Indoor Hot Tub, Solar Heat
Special View Info: Golf Course, Mountain(s)
Swimming Pool: Yes
Utilities: High Speed Internet Available, Underground Utilities
Water: Public
Window: Double Pane Windows, Low-Emissivity Windows, Window Treatments
Room Sizes
Living Room: 14 X 14
Bedroom 3: 15 X 11
Bedroom 2: 15 X 12
Primary Bedroom: 15 X 14
Local Schools
High School: Basic Academy
Middle School: Brown B. Mahlon
Elementary School: Josh, Stevens,Josh, Stevens
Listed By / Shown By
Listed By
Agency Name: Platinum Real Estate Prof
Agency Contact: (406) 210-8097
Agent Name: Koby A. Callahan
Shown By
Agency Title: Wardley Real Estate
Agency Phone: 702-256-4900

Estimate Your Payment
Estimated Payment
$ 4,724.66 per month $3,819.32 Principal & Interest $613.67 Property Tax $291.67 Homeowner's Insurance
118 Reflection Cove Drive | MLS# 2799247
This single family home located at 118 Reflection Cove Drive, Henderson, NV 89011 is currently listed for sale with an asking price of $1,000,000. This property was built in 2020 and has 3 bedrooms and 2 full baths with 2319 sq. ft. Reflection Cove Drive is located in the Reflection Bay Golf Course Phase 3 subdivision. Search Reflection Bay Golf Course Phase 3 real estate on www.wardleyre.com today.