
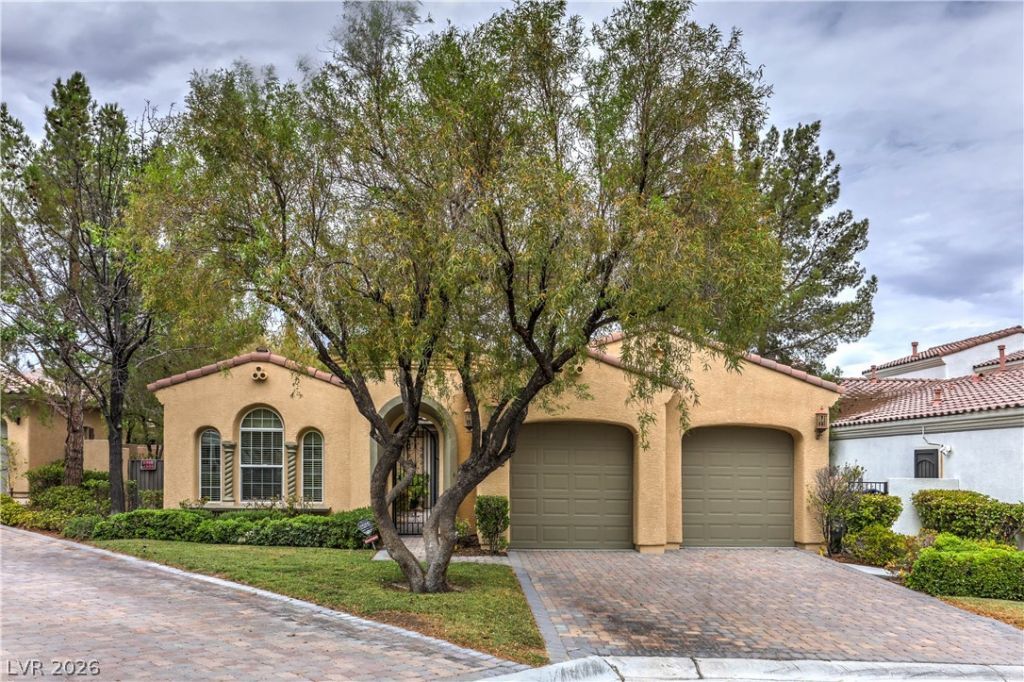
BEDS3
BATHS2 full 1 partial
SQUARE FEET2,172
MLS#2817885
STATUSActive
PROPERTY TYPEResidential - Single Family
SUBDIVISIONResort Villas At Southern Highlands Amd
Property Description
The singlе-Ñ?tory аrÑ?hÑ?tеÑ?turаl design of this resÑ?dentÑ?al property offers a tranquil retreat in Las Vegas, presenting 2172.0 square feet of living space. This Single Family Residential home provides an inviting base on a 0.18-acre lot.Inside, the home features three bedrooms, two full bathrooms, and one half bathroom. Everyday living is supported by interior features including ceiling fan(s) and drapes, while a microwave is included in the appliances.The exterior offers back yard access and a covered patio, creating a serene setting for quiet afternoons. Located on Weybrook Park Dr, the property provides a warm atmosphere in a desirable Las Vegas neighborhood.
Property Features
Property Type: Residential - Single Family
Cooling: Central Air, Electric
Fireplaces: 1
Garage: 2 car attached
Heating: Central, Gas
Home Style: One Story
Lot Size: 0.18 Acres
Roof Type: Tile
Stories: 1.0
Taxes: $4,657
Year Built: 2005
Amenities
Bedroom on Main Level
Ceiling Fan(s)
Primary Downstairs
Window Treatments
Patio
Private Yard
Feature Descriptions
Appliances: Built-In Electric Oven, Dryer, Disposal, Microwave, Refrigerator, Washer
Association Amenities: Country Club, Gated, Guard, Security
Days on Site: 2
Fencimg: Block, Back Yard
Fireplace: Family Room, Gas
Flooring: Carpet, Ceramic Tile
HOA Fee: 703/ Monthly
Laundry: Gas Dryer Hookup, Main Level, Laundry Room
Lot: Desert Landscaping, Landscaped, < 1/4 Acre
Parcel#: 191-05-314-034
Parking: Attached, Garage, Garage Door Opener, Inside Entrance, Private
Parking Notes: Attached, Garage, Garage Door Opener, Inside Entrance
Patio/Porch: Covered, Patio
Sewer: Public Sewer
Utilities: Cable Available
Water: Public
Window: Double Pane Windows, Drapes
Room Sizes
Bedroom 3: 11 X 10
Bedroom 2: 12 X 10
Primary Bedroom: 17 X 15
Local Schools
High School: Desert Oasis
Middle School: Tarkanian
Elementary School: Stuckey, Evelyn,Stuckey, Evelyn
Listed By / Shown By
Listed By
Agency Name: Jsmitty Vegas Realty LLC
Agent Name: Jason M. Smith
Shown By
Agency Title: Wardley Real Estate
Agency Phone: 702-256-4900

Estimate Your Payment
Estimated Payment
$ 4,272.97 per month $3,609.26 Principal & Interest $388.08 Property Tax $275.63 Homeowner's Insurance
11809 Weybrook Park Drive | MLS# 2817885
This single family home located at 11809 Weybrook Park Drive , Las Vegas, NV 89141 is currently listed for sale with an asking price of $945,000. This property was built in 2005 and has 3 bedrooms and 2 full and 1 partial baths with 2172 sq. ft. Weybrook Park Drive is located in the Resort Villas At Southern Highlands Amd subdivision. Search Resort Villas At Southern Highlands Amd real estate on www.wardleyre.com today.