
BEDS3
BATHS2 full 2 partial
SQUARE FEET2,364
MLS#2805425
STATUSActive
PROPERTY TYPERental - Townhouse
SUBDIVISIONSummerlin Village 21 Parcels P Q R
Property Description
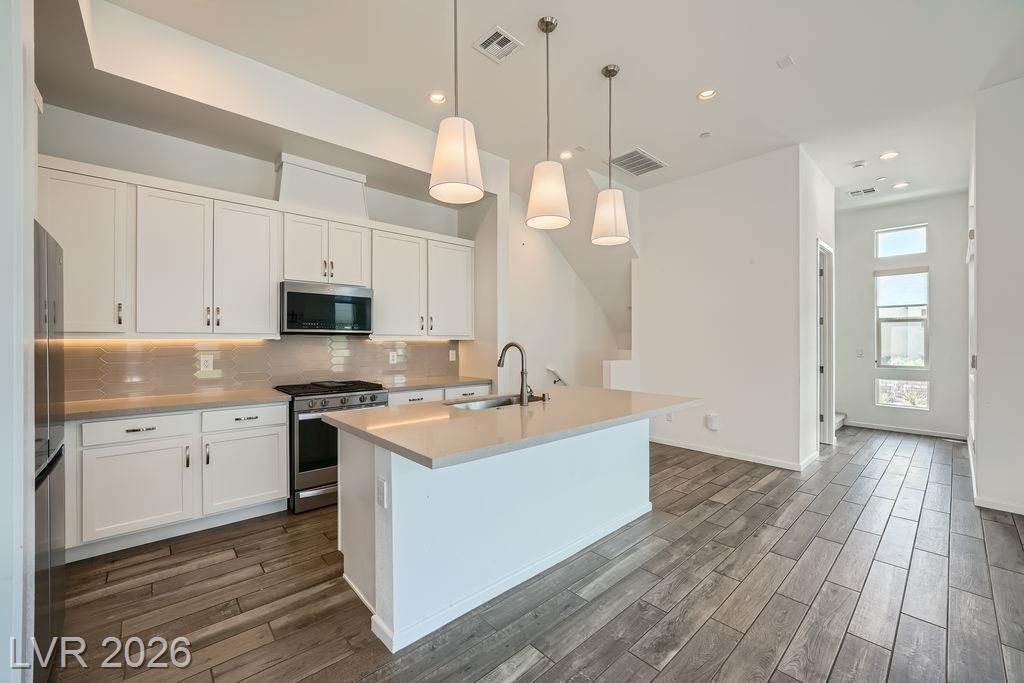
Luxury 3 Bed 4 Bath townhome w attached 2 car garage w epoxy floor & 2 car driveway. Enjoy a courtyard, balcony off second floor & rooftop terrace w built in BBQ that features views of The Red Rocks & Strip! Lower-level flex room & powder room w 2nd floor main living area features a great room, dining area,kitchen & power room. Kitchen highlighted by a large center island, wraparound counter, quartz countertops, SS appliances & roomy pantry. Third floor features the primary suite w/ a walk-in closet & deluxe primary bath w large luxe shower. Secondary bedrooms w sizable closets, shared hall bath w/ separate dual-sink vanity area. Laundry Room w sink & cabinets located on the same level as the bedrooms. Fourth floor features a small landing w a wet bar & a door to the rooftop terrace. Communityfeatures a year round pool. Home includes window coverings, tankless water heater, water softener, 4 zone HVAC, smart thermostats/garage opener/front lock, pre wired security, 11 foot ceilings.
Property Features
Property Type: Rental - Townhouse
Cooling: Central Air, Electric, High Efficiency
Garage: 2 car attached
Heating: Central, Gas
Lot Size: 0.05 Acres
Roof Type: Tile
Year Built: 2023
Amenities
Ceiling Fan(s)
Window Treatments
Programmable Thermostat
Built-in Barbecue
Balcony
Barbecue
Courtyard
Porch
Sprinkler/Irrigation
Feature Descriptions
Appliances: Dryer, Dishwasher, Disposal, Gas Oven, Gas Range, Microwave, Refrigerator, Water Softener, Tankless Water Heater, Washer/Dryer, Washer/DryerAllInOne, Washer
Association Amenities: Pool
Community Features: Pool
Days on Site: 8
Exterior: Frame, Stucco
Fencimg: None
Flooring: Carpet, Tile
Laundry: Cabinets, Gas Dryer Hookup, Laundry Room, Sink
Lot: Drip Irrigation/Bubblers, Desert Landscaping, Landscaped, < 1/4 Acre
Parcel#: 137-22-814-009
Parking: Attached, Epoxy Flooring, Garage, Private, Storage, Guest
Parking Notes: Attached, Epoxy Flooring, Garage, Private, Storage, Gue
Patio/Porch: Balcony, Deck, Porch, Rooftop
Pets Allowed: Yes, Negotiable
Pool: Community
Security: Prewired
Special View Info: City, Mountain(s), Strip View
Swimming Pool: Yes
Utilities: Cable Available
Window: Blinds, Drapes, Window Treatments
Room Sizes
Dining Room: 15 X 8
Kitchen: 13 X 9
Great Room: 14 X 16
Den: 17 X 11
Bedroom 3: 10 X 12
Bedroom 2: 10 X 10
Primary Bedroom: 13 X 13
Local Schools
High School: Palo Verde
Middle School: Becker
Elementary School: Givens, Linda Rankin,Givens, Linda Ranki
Listed By / Shown By
Listed By
Agency Name: BHHS Nevada Properties
Agency Contact: (661) 860-6806
Agent Name: Megan Riley
Shown By
Agency Title: Wardley Real Estate
Agency Phone: 702-256-4900

11821 Stone Run Avenue | MLS# 2805425
This property located at 11821 Stone Run Avenue , Las Vegas, NV 89138 is currently listed for rent with an asking price of $3,800 / Monthly. Search Las Vegas real estate on www.wardleyre.com today.