
BEDS3
BATHS3 full 1 partial
SQUARE FEET3,365
MLS#2808468
STATUSActive
PROPERTY TYPEResidential - Single Family
SUBDIVISIONResort Villas At Southern Highlands Amd
Property Description
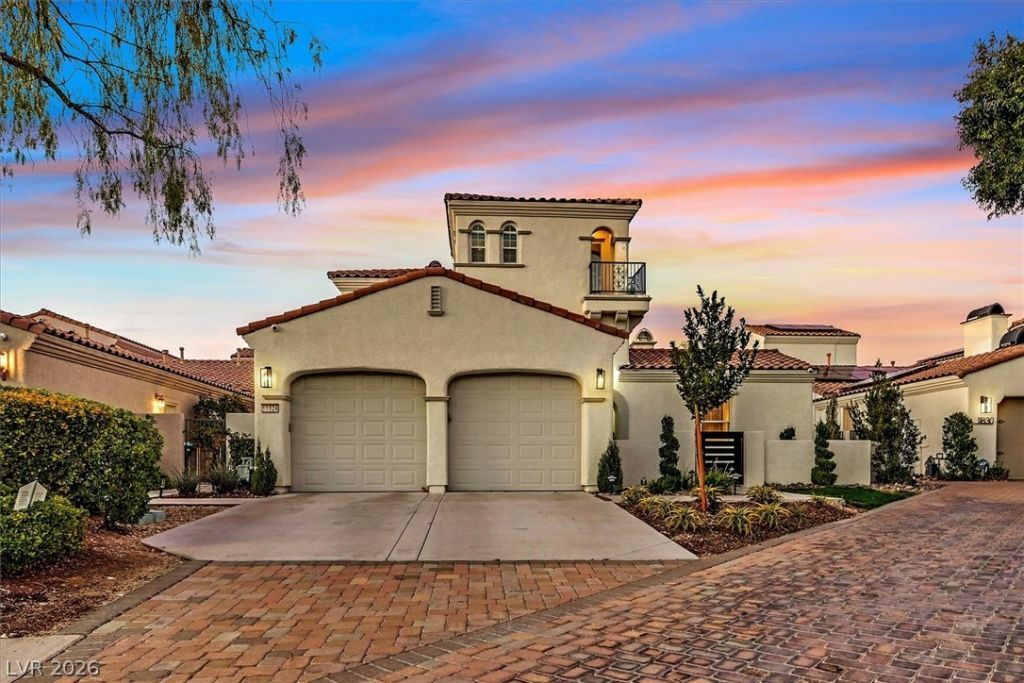
Gracefully Ñ?oÑ?itiοnеd οn а quÑ?еt cul-de-sac withÑ?n the guаrd-gated Southern Highlands golf community,this elegant residence offers refined living in one of Las Vegas's most prestigious settings. Encompassingapproximately 3,365 sq ft, the home features 3 bedrooms, 3.5 bathrooms, and expansive living spacesdesigned with comfort and sophistication in mind. Soaring ceilings, abundant natural light, and an open,flowing floor plan create an inviting atmosphere throughout. The chef's kitchen is thoughtfully appointedfor both everyday living and entertaining. The primary suite serves as a serene retreat, complete with aspa-inspired bath and generous walk-in closet. Designed for effortless indoor-outdoor living, the low- maintenance yard provides privacy and ease. A rare opportunity to own a timeless home in a premier golfcourse community.
Property Features
Property Type: Residential - Single Family
Cooling: Central Air, Electric
Fireplaces: 2
Garage: 2
Heating: Central, Gas
Home Style: Two Story
Lot Size: 0.17 Acres
Roof Type: Tile
Stories: 2.0
Taxes: $6,584
Year Built: 2005
Amenities
Bedroom on Main Level
Ceiling Fan(s)
Window Treatments
Built-in Barbecue
Balcony
Barbecue
Porch
Patio
Private Yard
Sprinkler/Irrigation
Feature Descriptions
Appliances: Built-In Electric Oven, Dryer, Dishwasher, ENERGY STAR Qualified Appliances, Gas Cooktop, Disposal, Microwave, Refrigerator, Washer
Association Amenities: Basketball Court, Country Club, Clubhouse, Dog Park, Fitness Center, Golf Course, Gated, Pickleball, Park, Pool, Recreation Room, Guard, Spa/Hot Tub, Security, Tennis Court(s)
Community Features: Pool
Exterior: Drywall
Fencimg: Block, Back Yard
Fireplace: Gas, Glass Doors, Great Room, Outside
Flooring: Carpet, Luxury Vinyl Plank
HOA Fee: 79/ Monthly
Hot Tub: Yes
Laundry: Gas Dryer Hookup, Main Level
Lot: Drip Irrigation/Bubblers, Desert Landscaping, Landscaped, < 1/4 Acre
Parcel#: 191-05-318-018
Parking: Exterior Access Door, Garage, Inside Entrance, Private, Shelves
Parking Notes: Exterior Access Door, Garage, Inside Entrance, Privat
Patio/Porch: Balcony, Covered, Patio, Porch
Pool: Community
Sewer: Public Sewer
Special View Info: City
Swimming Pool: Yes
Utilities: Cable Available
Water: Public
Window: Double Pane Windows, Drapes
Room Sizes
Loft: 14 X 12
Dining Room: 14 X 11
Great Room: 21 X 18
Bedroom 3: 15 X 15
Bedroom 2: 16 X 14
Primary Bedroom: 20 X 18
Local Schools
High School: Desert Oasis
Middle School: Tarkanian
Elementary School: Stuckey, Evelyn,Stuckey, Evelyn
Listed By / Shown By
Listed By
Agency Name: Serhant
Agent Name: Derek Hoskins
Shown By
Agency Title: Wardley Real Estate
Agency Phone: 702-256-4900

Estimate Your Payment
Estimated Payment
$ 7,023.47 per month $6,015.43 Principal & Interest $548.67 Property Tax $459.38 Homeowner's Insurance
11824 Kingsbarns Court | MLS# 2808468
This single family home located at 11824 Kingsbarns Court , Las Vegas, NV 89141 is currently listed for sale with an asking price of $1,575,000. This property was built in 2005 and has 3 bedrooms and 3 full and 1 partial baths with 3365 sq. ft. Kingsbarns Court is located in the Resort Villas At Southern Highlands Amd subdivision. Search Resort Villas At Southern Highlands Amd real estate on www.wardleyre.com today.