
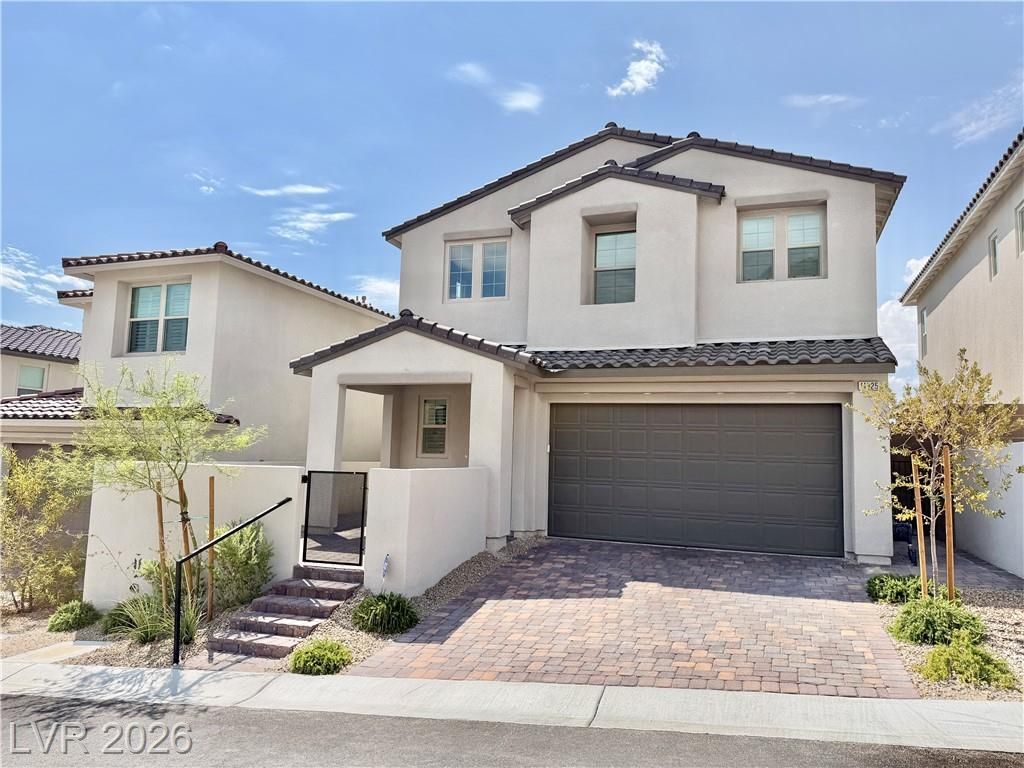
BEDS4
BATHS3 full 1 partial
SQUARE FEET2,532
MLS#2810006
STATUSPending
PROPERTY TYPERental - Single Family
SUBDIVISIONOsprey Ridge
Property Description
Amazing 4 bed?? 3.5 bath?? hous? ??n qu???t w???t Summerlin community. Th??s h?me features large shower at primary bath, extended covered patio w/center-meet sliding doors at great room, smart wifi programmable thermostat, GE stainless-steel appliance pkg. w/pyramid hood, premier maple cabinets w/painted linen finish and door hardware; upgraded quartz kitchen and bath countertops, tile backsplash at kitchen, ceiling fan, carpet and ceramic tile flooring throughout; two-tone interior paint, car garage with epoxy flooring covering. Convenient location. Easy access to 215 freeway. Minutes away from shopping and restaurants.
Property Features
Property Type: Rental - Single Family
Cooling: Central Air, Electric
Garage: 2
Heating: Central, Gas
Home Style: Two Story
Lot Size: 0.10 Acres
Roof Type: Tile
Stories: 2.0
Year Built: 2024
Amenities
BathroomonMainLevel
Bedroom on Main Level
Window Treatments
Feature Descriptions
Appliances: Dryer, Dishwasher, Disposal, Gas Range, Microwave, Refrigerator, Washer/Dryer, Washer/DryerAllInOne, Washer
Association Amenities: Playground, Park
Days on Site: 9
Exterior: Frame, Stucco
Fencimg: Brick, Back Yard
Flooring: Carpet, Tile
Laundry: Gas Dryer Hookup, Laundry Room, Upper Level
Parcel#: 137-22-514-011
Parking: Garage, Private
Parking Notes: Garage, Private
Pets Allowed: No
Utilities: Cable Available
Window: Blinds
Room Sizes
Great Room: 16 X 13
Loft: 18 X 13
Kitchen: 18 X 13
Dining Room: 16 X 10
Bedroom 4: 12 X 12
Bedroom 3: 11 X 10
Bedroom 2: 11 X 10
Primary Bedroom: 15 X 14
Local Schools
High School: Palo Verde
Middle School: Becker
Elementary School: Lummis, William,Lummis, William
Listed By / Shown By
Listed By
Agency Name: Vertex Realty & Property Manag
Agency Contact: 702-916-3512
Agent Name: Jennifer Y. Zirzow
Shown By
Agency Title: Wardley Real Estate
Agency Phone: 702-256-4900

11825 Pandion Avenue | MLS# 2810006
This property located at 11825 Pandion Avenue, Las Vegas, NV 89138 is currently listed for rent with an asking price of $3,450 / Monthly. Search Las Vegas real estate on www.wardleyre.com today.