
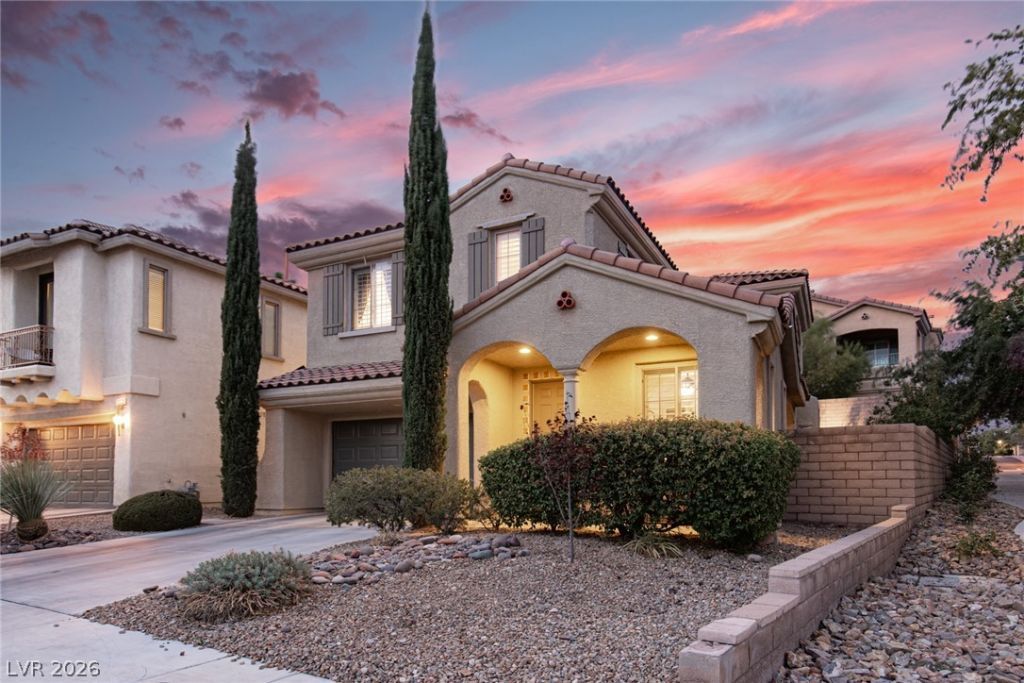
BEDS3
BATHS2 full 1 partial
SQUARE FEET1,728
MLS#2829474
STATUSActive
PROPERTY TYPEResidential - Single Family
SUBDIVISIONParcel H At The Paseos
Property Description
Beautifully appointed home in Summerlin's desirable Paseos community featuring thoughtful upgrades, inviting indoor-outdoor living spaces and beautiful Strip views from upstairs! A charming private interior courtyard welcomes you, creating a peaceful retreat perfect for morning coffee or relaxing evenings. Inside, enjoy luxury vinyl plank flooring, plantation shutters and ceiling fans throughout, plus custom closet built-ins in every bedroom. The spacious great room features a cozy fireplace and flows seamlessly into the generous dining area and well-equipped kitchen, with lovely views of the backyard. Kitchen highlights include a center island, granite countertops, stainless steel appliances, five-burner gas cooktop, microwave, convenient desk nook and reverse osmosis drinking water system. A separate downstairs living room or den offers flexible space for a home office, sitting room or additional entertaining area. Upstairs, the spacious primary suite features a private balcony, beautifully appointed bath with dual vanities, separate soaking tub and shower, and oversized walk-in closet with custom built-ins. A dedicated upstairs laundry room with additional storage adds everyday convenience. The beautifully landscaped backyard features stone terrace planters, low-maintenance synthetic grass and a covered patio with attractive wood-look tile, creating an inviting setting for outdoor dining and entertaining. Additional amenities include a downstairs powder room and whole-house water filtration system. Enjoy the exceptional Summerlin lifestyle with miles of scenic walking trails, beautiful neighborhood parks and convenient access to Downtown Summerlin's premier shopping, dining and entertainment!
Property Features
Property Type: Residential - Single Family
Cooling: Central Air, Electric
Fireplaces: 1
Garage: 2
Heating: Central, Gas
Home Style: Two Story
Lot Size: 0.10 Acres
Roof Type: Tile
Stories: 2.0
Taxes: $2,657
Year Built: 2006
Amenities
Bathroom on Main Level
Ceiling Fan(s)
Half Bath on Main Level
Window Treatments
Balcony
Barbecue
Patio
Private Yard
Irrigation Sprinklers
Feature Descriptions
Appliances: Dishwasher, ENERGY STAR Qualified Appliances, Disposal, Gas Range, Microwave, Water Softener Owned, Water Purifier
Days on Site: 1
Fencimg: Back Yard, Stucco Wall
Fireplace: Gas, Great Room
Flooring: Ceramic Tile, Luxury Vinyl Plank
HOA Fee: 60/ Monthly
Laundry: Gas Dryer Hookup, Laundry Room, Upper Level
Lot: Drip Irrigation/Bubblers, Sprinklers In Rear, Sprinklers In Front, Landscaped, Synthetic Grass, Sprinklers Timer, < 1/4 Acre
Parcel#: 137-34-717-096
Parking: Attached, Garage, Garage Door Opener, Inside Entrance, Private, Guest
Parking Notes: Attached, Garage, Garage Door Opener, Inside Entrance
Patio/Porch: Balcony, Covered, Patio
Sewer: Public Sewer
Special View Info: Strip View
Utilities: Cable Available
Water: Public
Window: Double Pane Windows, Plantation Shutters, Window Treatments
Room Sizes
Kitchen: 19 X 15
Great Room: 34 X 15
Living Room: 14 X 13
Bedroom 3: 10 X 11
Bedroom 2: 10 X 12
Primary Bathroom: 10 X 9
Primary Bedroom: 15 X 17
Local Schools
High School: Palo Verde
Middle School: Rogich Sig
Elementary School: Givens, Linda Rankin,Givens, Linda Ranki
Listed By / Shown By
Listed By
Agency Name: ERA Brokers Consolidated
Agency Contact: 702-873-4500
Agent Name: Tanya J. Murray
Shown By
Agency Title: Wardley Real Estate
Agency Phone: 702-256-4900

Estimate Your Payment
Estimated Payment
$ 2,338.58 per month $1,966.95 Principal & Interest $221.42 Property Tax $150.21 Homeowner's Insurance
11828 Calle De Sol Drive | MLS# 2829474
This single family home located at 11828 Calle De Sol Drive , Las Vegas, NV 89138 is currently listed for sale with an asking price of $515,000. This property was built in 2006 and has 3 bedrooms and 2 full and 1 partial baths with 1728 sq. ft. Calle De Sol Drive is located in the Parcel H At The Paseos subdivision. Search Parcel H At The Paseos real estate on www.wardleyre.com today.