
BEDS3
BATHS2 full 1 partial
SQUARE FEET1,947
MLS#2805235
STATUSActive
PROPERTY TYPEResidential - Single Family
SUBDIVISIONParcel H At The Paseos
Property Description
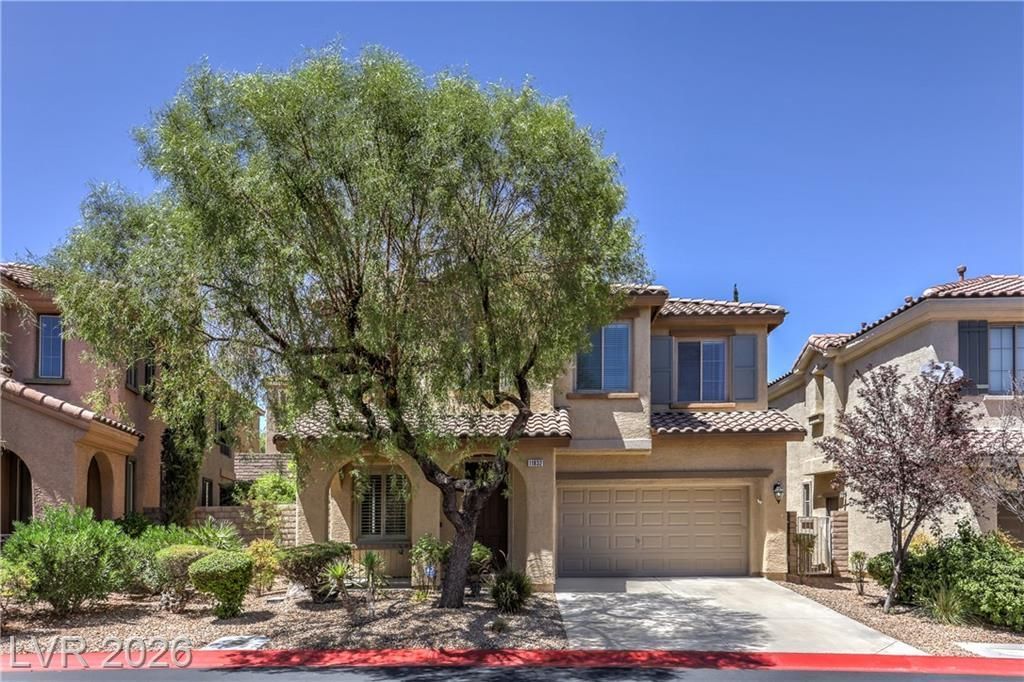
Welcome to 11832 Arenoso Drive, located in the highly sought-after master-planned community of Summerlin. This inviting home features rich hardwood flooring—no LVP or laminate—soaring entry ceilings, a formal living room that can also serve as a home office or flexible living space, and a beautiful switchback staircase with a landing. The open-concept kitchen and family room create a warm, connected setting where everyone can gather while meals are prepared—perfect for comfortable everyday living and entertaining. With a desirable north-south orientation, the space is filled with soft, indirect natural light, while views of the gorgeous backyard can be enjoyed from the kitchen, dining area, and family room. Upstairs, you’ll find a versatile loft, generously sized secondary bedrooms with a shared full bathroom, and an expansive primary suite featuring a separate shower and relaxing soaking tub. Outside, the backyard offers a private garden-like retreat filled with mature trees, flowering plants, and lush shrubs that attract beautiful desert hummingbirds. All of this is conveniently located near the shopping, dining, entertainment, and amenities of Downtown Summerlin.
Property Features
Property Type: Residential - Single Family
Cooling: Central Air, Electric,2 Units
Fireplaces: 1
Garage: 2
Heating: Central, Gas, Multiple Heating Units
Home Style: Two Story
Lot Size: 0.10 Acres
Roof Type: Pitched, Tile
Stories: 2.0
Taxes: $2,829
Year Built: 2006
Amenities
Bathroom on Main Level
Ceiling Fan(s)
Half Bath on Main Level
Window Treatments
Balcony
Porch
Patio
Private Yard
SprinklerIrrigation
Feature Descriptions
Appliances: Built-In Electric Oven, Dishwasher, Gas Cooktop, Disposal, Gas Water Heater, Microwave
Association Amenities: Jogging Path, Park
Days on Site: 86
Exterior: Frame, Stucco
Fencimg: Block, Back Yard
Fireplace: Family Room, Gas
Flooring: Hardwood
HOA Fee: 69/ Monthly
Laundry: Gas Dryer Hookup, Laundry Room, Upper Level
Lot: Drip Irrigation/Bubblers, Desert Landscaping, Landscaped, Rocks, Trees, < 1/4 Acre
Parcel#: 137-34-717-076
Parking: Attached, Finished Garage, Garage, Garage Door Opener, Inside Entrance, Open, Private
Parking Notes: Attached, Finished Garage, Garage, Garage Door Opener
Patio/Porch: Balcony, Covered, Patio, Porch
Sewer: Public Sewer
Special View Info: None
Utilities: Underground Utilities
Water: Public
Window: Blinds, Low-Emissivity Windows, Plantation Shutters
Room Sizes
Kitchen: 13 X 10
Family Room: 15 X 14
Dining Room: 18 X 11
Living Room: 14 X 14
Loft: 13 X 10
Bedroom 3: 11 X 10
Bedroom 2: 15 X 10
Primary Bathroom: 10 X 9
Primary Bedroom: 17 X 14
Local Schools
High School: Palo Verde
Middle School: Rogich Sig
Elementary School: Vassiliadis, Billy & Rosemary,Vassiliadi
Listed By / Shown By
Listed By
Agency Name: THE Brokerage A RE Firm
Agency Contact: geoff@thebrokeragevegas.com
Agent Name: Geoffrey W. Lavell
Shown By
Agency Title: Wardley Real Estate
Agency Phone: 702-256-4900

Estimate Your Payment
Estimated Payment
$ 2,435.13 per month $2,043.34 Principal & Interest $235.75 Property Tax $156.04 Homeowner's Insurance
11832 Arenoso Drive | MLS# 2805235
This single family home located at 11832 Arenoso Drive, Las Vegas, NV 89138 is currently listed for sale with an asking price of $535,000. This property was built in 2006 and has 3 bedrooms and 2 full and 1 partial baths with 1947 sq. ft. Arenoso Drive is located in the Parcel H At The Paseos subdivision. Search Parcel H At The Paseos real estate on www.wardleyre.com today.