
BEDS3
BATHS2 full 1 partial
SQUARE FEET1,947
MLS#2817913
STATUSActive
PROPERTY TYPEResidential - Single Family
SUBDIVISIONParcel H At The Paseos
Property Description
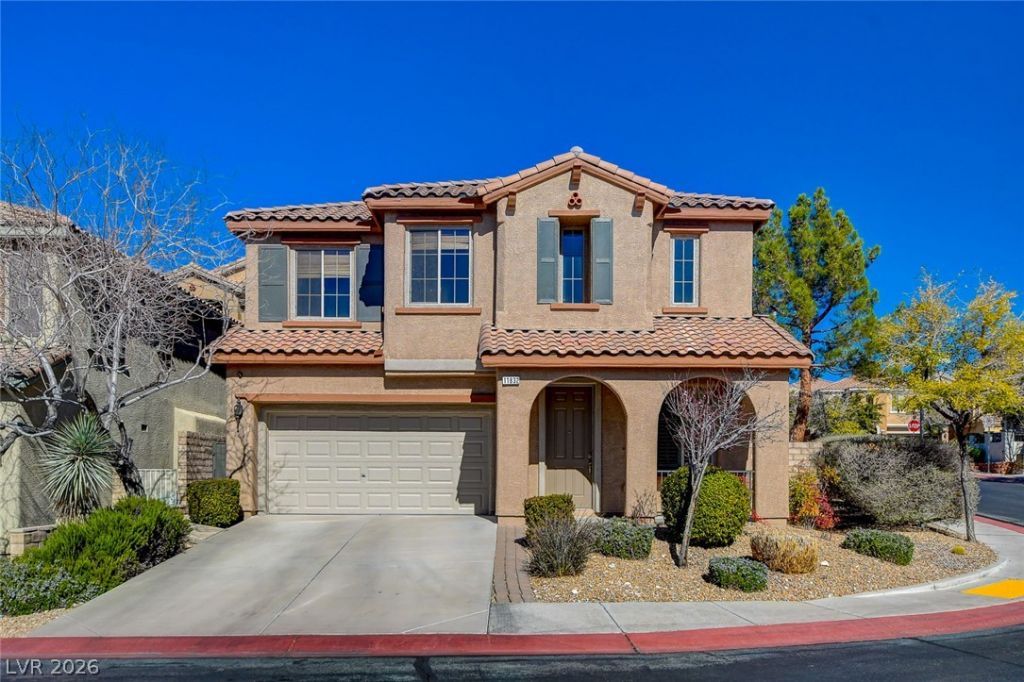
Investor opportunity in Summerlin’s The Paseos! Excellent tenant in place through May 31, 2029. This immaculate 3-bedroom home with a loft sits on a beautifully landscaped corner lot and features a private backyard with a heated pool, spa, and covered patio. A rare find in Summerlin under $700,000! The interior offers upgraded hardwood and ceramic tile flooring throughout, an island kitchen with granite countertops and upgraded appliances, a spacious family room, and a separate living room with soaring vaulted ceilings. The primary suite includes a covered balcony overlooking the pool and spa. Additional features include generously sized secondary bedrooms, ample storage, and all appliances included. A great opportunity for investors seeking a well-maintained home with a long-term tenant in a desirable Summerlin location!
Property Features
Property Type: Residential - Single Family
Cooling: Central Air, Electric,2 Units
Fireplaces: 1
Garage: 2
Heating: Central, Electric, Multiple Heating Units
Home Style: Two Story
Lot Size: 0.12 Acres
Roof Type: Tile
Stories: 2.0
Taxes: $4,110
Year Built: 2006
Amenities
Bathroom on Main Level
Half Bath on Main Level
Window Treatments
Balcony
Porch
Patio
Feature Descriptions
Appliances: Dryer, Dishwasher, Gas Cooktop, Disposal, Gas Range, Microwave, Refrigerator, Water Heater, Washer
Association Amenities: Park
Days on Site: 41
Exterior: Frame, Stucco, Drywall
Fencimg: Block, Back Yard
Fireplace: Gas, Great Room
Flooring: Ceramic Tile, Hardwood, Linoleum, Tile, Vinyl
HOA Fee: 36/ Monthly
Laundry: Gas Dryer Hookup, Laundry Room, Upper Level
Lot: Desert Landscaping, Landscaped, < 1/4 Acre
Parcel#: 137-34-717-110
Parking: Attached, Garage, Private, Guest
Parking Notes: Attached, Garage, Private, Guest
Patio/Porch: Balcony, Covered, Patio, Porch
Pool: Gas Heat, Heated, In Ground, Private, Pool/Spa Combo
Sewer: Public Sewer
Spa: Yes
Spa: In Ground
Swimming Pool: Yes
Utilities: Cable Available
Water: Public
Window: Blinds, Double Pane Windows
Room Sizes
Living Room: 13 X 10
Great Room: 16 X 13
Loft: 12 X 11
Dining Room: 10 X 9
Bedroom 3: 11 X 10
Bedroom 2: 10 X 11
Primary Bedroom: 16 X 14
Local Schools
High School: Palo Verde
Middle School: Rogich Sig
Elementary School: Vassiliadis, Billy & Rosemary,Vassiliadi
Listed By / Shown By
Listed By
Agency Name: Hudson Real Estate
Agency Contact: 702-871-9339
Agent Name: Roger L. Stein
Shown By
Agency Title: Wardley Real Estate
Agency Phone: 702-256-4900

Estimate Your Payment
Estimated Payment
$ 3,010.53 per month $2,478.74 Principal & Interest $342.50 Property Tax $189.29 Homeowner's Insurance
11832 Barcinas Lane | MLS# 2817913
This single family home located at 11832 Barcinas Lane, Las Vegas, NV 89138 is currently listed for sale with an asking price of $649,000. This property was built in 2006 and has 3 bedrooms and 2 full and 1 partial baths with 1947 sq. ft. Barcinas Lane is located in the Parcel H At The Paseos subdivision. Search Parcel H At The Paseos real estate on www.wardleyre.com today.