
BEDS3
BATHS2 full 1 partial
SQUARE FEET1,728
MLS#2805263
STATUSActive
PROPERTY TYPEResidential - Single Family
SUBDIVISIONParcel H At The Paseos
Property Description
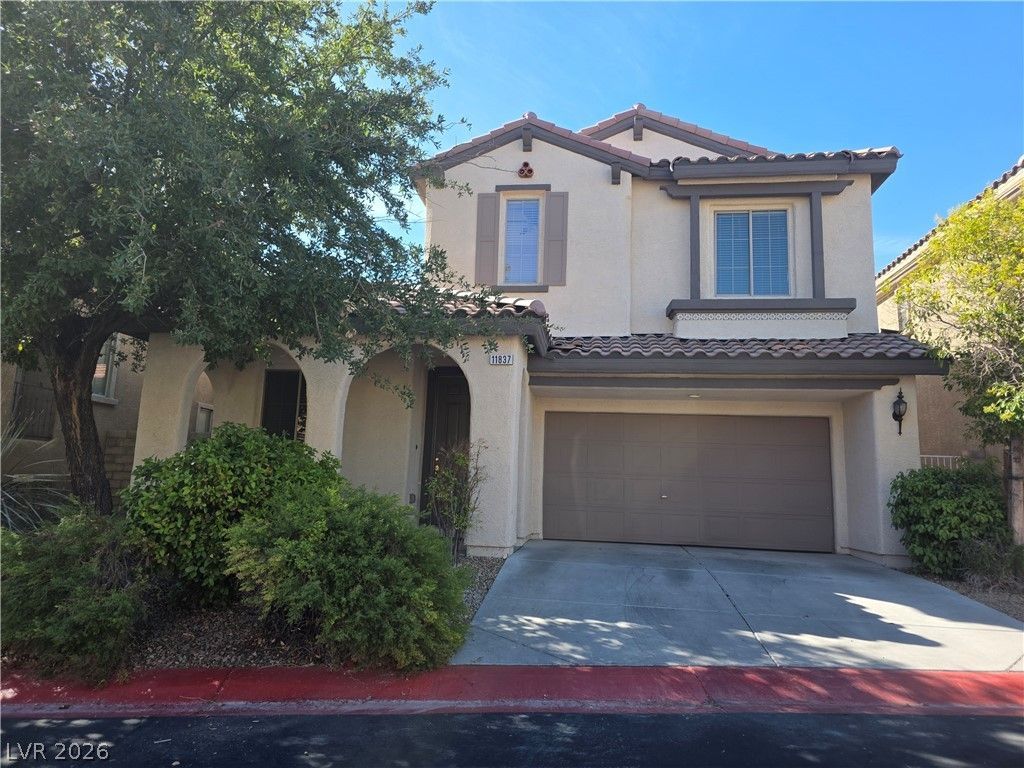
FANTASTIC SUMMERLIN HOME IN THE PASEOS ! 3 BEDROOM AND 2 1/2 BATH WITH STRIP VIEWS FROM THE MASTER !! ALL APPLIANCES INCLUDED, ISLAND KITCHEN AND GRANITE COUNTERTOPS. BRAND NEW 2-TONE PAINT, TILE FLOORS DOWN AND BRAND NEW CARPET UPSTAIRS WITH AN OPEN FLOORPLAN. FIREPLACE IN FAMILY ROOM. GREAT LOCATION, CLOSE TO THE 215, LOTS OF PARKS, RED ROCK CASINO AND SUPER SHOPPING MALL....DONT MISS IT !!
Property Features
Property Type: Residential - Single Family
Cooling: Central Air, Electric,2 Units
Fireplaces: 1
Garage: 2
Heating: Central, Gas, Multiple Heating Units
Home Style: Two Story
Lot Size: 0.08 Acres
Roof Type: Tile
Stories: 2.0
Taxes: $3,546
Year Built: 2006
Amenities
Bathroom on Main Level
Ceiling Fan(s)
Half Bath on Main Level
Window Treatments
Balcony
Deck
Dog Run
Feature Descriptions
Appliances: Dryer, Dishwasher, Disposal, Gas Range, Microwave, Refrigerator, Washer
Days on Site: 85
Fencimg: Block, Back Yard
Fireplace: Family Room, Gas
Flooring: Carpet, Ceramic Tile
HOA Fee: 60/ Monthly
Laundry: Electric Dryer Hookup, Gas Dryer Hookup, Laundry Room, Upper Level
Lot: Desert Landscaping, Landscaped, < 1/4 Acre
Parcel#: 137-34-717-101
Parking: Attached, Finished Garage, Garage, Garage Door Opener, Inside Entrance, Open
Parking Notes: Attached, Finished Garage, Garage, Garage Door Opener
Patio/Porch: Balcony, Deck
Sewer: Public Sewer
Special View Info: City, Strip View
Utilities: Cable Available
Water: Public
Window: Blinds
Room Sizes
Family Room: 16 X 12
Dining Room: 8 X 8
Bedroom 3: 12 X 10
Bedroom 2: 12 X 10
Primary Bedroom: 17 X 13
Local Schools
High School: Palo Verde
Middle School: Rogich Sig
Elementary School: Givens, Linda Rankin,Givens, Linda Ranki
Listed By / Shown By
Listed By
Agency Name: Realty ONE Group, Inc
Agency Contact: (702) 326-2333
Agent Name: Pierre A. Gendebien
Shown By
Agency Title: Wardley Real Estate
Agency Phone: 702-256-4900

Estimate Your Payment
Estimated Payment
$ 2,309.47 per month $1,871.09 Principal & Interest $295.50 Property Tax $142.89 Homeowner's Insurance
11837 Calle De Sol Drive | MLS# 2805263
This single family home located at 11837 Calle De Sol Drive, Las Vegas, NV 89138 is currently listed for sale with an asking price of $489,900. This property was built in 2006 and has 3 bedrooms and 2 full and 1 partial baths with 1728 sq. ft. Calle De Sol Drive is located in the Parcel H At The Paseos subdivision. Search Parcel H At The Paseos real estate on www.wardleyre.com today.