
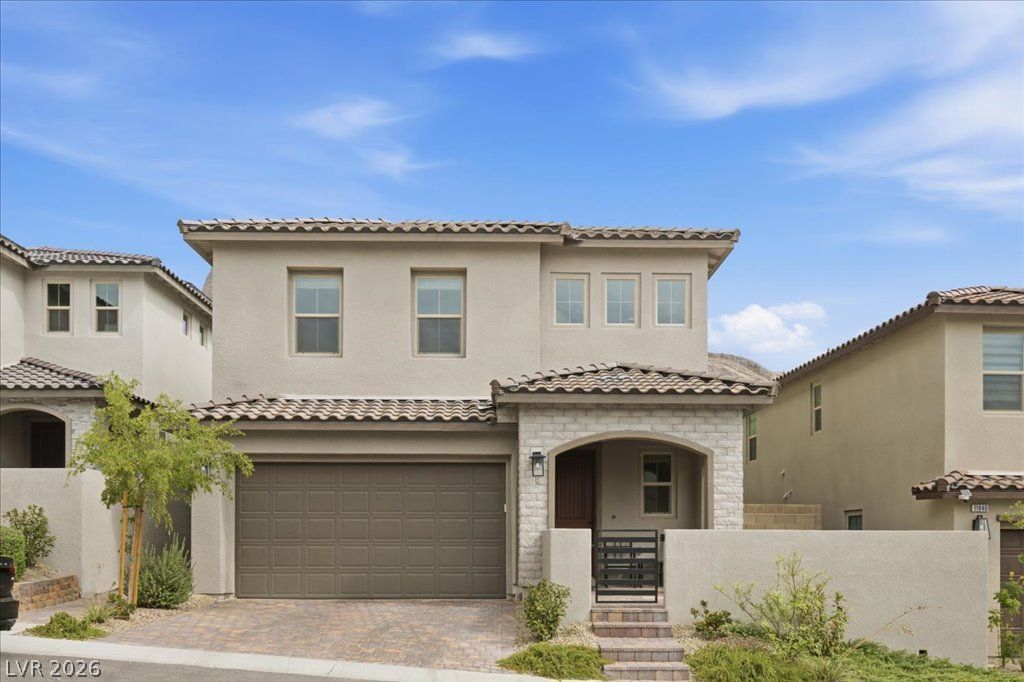
BEDS4
BATHS3 full 1 partial
SQUARE FEET2,497
MLS#2799826
STATUSActive
PROPERTY TYPEResidential - Single Family
SUBDIVISIONOsprey Ridge
Property Description
Located in the gated Osprey Ridge community of Summerlin West, this beautifully upgraded Richmond American home offers stunning mountain views, no direct rear neighbors, and a rare first-floor primary suite. The spacious main-level primary bedroom features a generous walk-in closet with its own washer and dryer, providing exceptional comfort and convenience. This 4-bedroom, 3.5-bath residence showcases one of the builder's highest upgrade packages, including premium countertops, upgraded tile bathrooms, elegant finishes, soaring ceilings, and abundant natural light throughout. Upstairs, you'll find three additional bedrooms, including an oversized bedroom and a secondary suite with a private ensuite bath. The finished backyard provides exceptional privacy and beautiful mountain views, creating the perfect outdoor retreat. Additional upgrades include custom window coverings, ceiling fans in every room, and a water softener in the garage. Ideally located near Grand Park with convenient access to shopping, dining, parks, top-rated schools, outdoor recreation, and major freeways, this home offers the best of Summerlin West living.
Property Features
Property Type: Residential - Single Family
Cooling: Central Air, Electric
Garage: 2 car attached
Heating: Central, Gas
Home Style: Two Story
Lot Size: 0.11 Acres
Roof Type: Tile
Stories: 2.0
Taxes: $2,490
Year Built: 2024
Amenities
Bedroom on Main Level
Ceiling Fan(s)
Primary Downstairs
Window Treatments
Balcony
Barbecue
Courtyard
Patio
Private Yard
Feature Descriptions
Appliances: Built-In Gas Oven, Dryer, Gas Cooktop, Gas Range
Association Amenities: Dog Park, Gated, Playground, Park
Exterior: Frame, Stucco, Drywall
Fencimg: Block, Back Yard
Flooring: Luxury Vinyl Plank, Tile
HOA Fee: 124/ Monthly
Laundry: Cabinets, Gas Dryer Hookup, Main Level, Laundry Room, Sink, Upper Level
Lot: Desert Landscaping, Sprinklers In Rear, Landscaped, < 1/4 Acre
Parcel#: 137-15-815-020
Parking: Attached, Finished Garage, Garage, Inside Entrance, Private, Guest
Parking Notes: Attached, Finished Garage, Garage, Inside Entrance, Pr
Patio/Porch: Balcony, Covered, Patio
Sewer: Public Sewer
Utilities: Underground Utilities
Water: Public
Window: Blinds, Double Pane Windows, Low-Emissivity Windows
Room Sizes
Great Room: 18 X 19
Loft: 18 X 18
Kitchen: 11 X 19
Dining Room: 12 X 12
Bedroom 3: 10 X 11
Bedroom 2: 10 X 11
Primary Bedroom: 15 X 13
Local Schools
High School: Palo Verde
Middle School: Becker
Elementary School: Lummis, William,Lummis, William
Listed By / Shown By
Listed By
Agency Name: Huntington & Ellis, A Real Est
Agency Contact: (702) 271-3327
Agent Name: Jennifer Belcastro
Shown By
Agency Title: Wardley Real Estate
Agency Phone: 702-256-4900

Estimate Your Payment
Estimated Payment
$ 3,492.18 per month $3,051.64 Principal & Interest $207.50 Property Tax $233.04 Homeowner's Insurance
11852 River Hawk Avenue | MLS# 2799826
This single family home located at 11852 River Hawk Avenue , Las Vegas, NV 89138 is currently listed for sale with an asking price of $799,000. This property was built in 2024 and has 4 bedrooms and 3 full and 1 partial baths with 2497 sq. ft. River Hawk Avenue is located in the Osprey Ridge subdivision. Search Osprey Ridge real estate on www.wardleyre.com today.