
BEDS3
BATHS2 full 1 partial
SQUARE FEET1,505
MLS#2783404
STATUSActive
PROPERTY TYPERental - Single Family
SUBDIVISIONTerracina Phase 1
Property Description
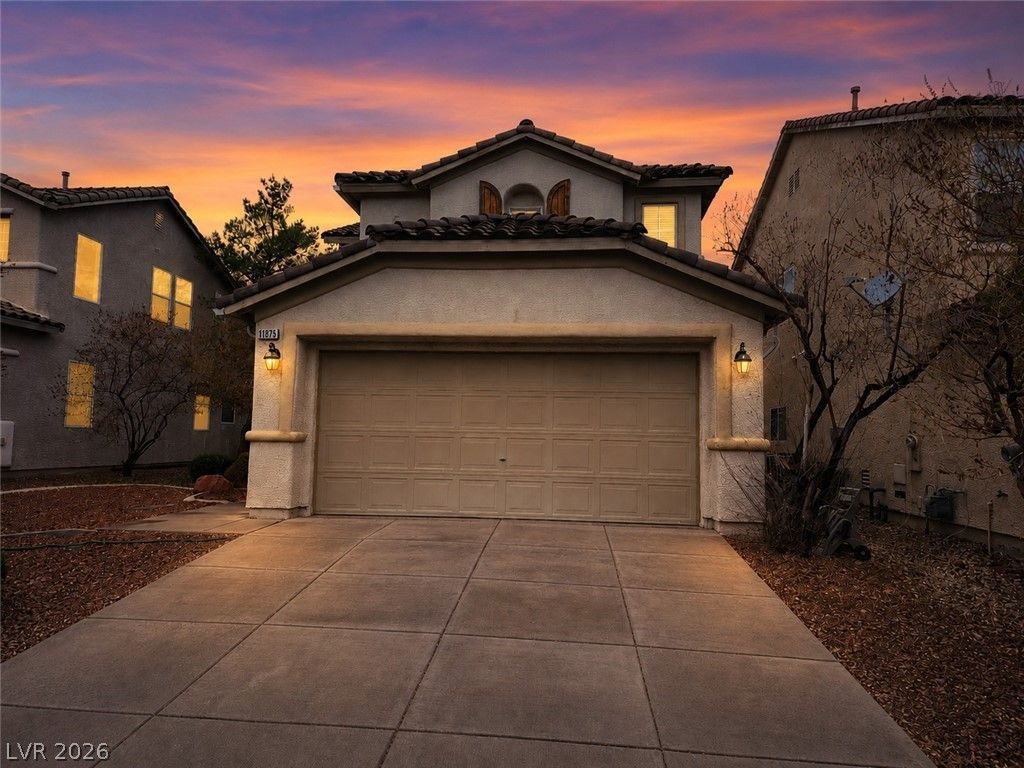
Charming 2-story home nestled in a cul-de-sac with a 2-car garage. This 3-bedroom, 2.5-bath gem features granite countertops, a convenient breakfast bar, and modern stainless-steel appliances. Enjoy the luxury of a water conditioner for added comfort. The primary bedroom boasts a spacious walk-in closet and a picturesque view of the pool. The primary bathroom offers double sinks for convenience. Step into the expansive backyard, complete with a covered patio, inviting pool, and low-maintenance turf. Perfect for entertaining or relaxing in your private oasis. Rent price includes pool service and sewer/trash. Pet are considered with pet deposit and pet rent. $30 per month for pet rent 50lb or less, $40 per month for pet rent 50 lbs +
Property Features
Property Type: Rental - Single Family
Cooling: Central Air, Electric
Garage: 2 car attached
Heating: Central, Gas
Home Style: Two Story
Lot Size: 0.11 Acres
Roof Type: Tile
Stories: 2.0
Year Built: 2002
Amenities
Ceiling Fan(s)
Window Treatments
Patio
Private Yard
Sprinkler/Irrigation
Feature Descriptions
Appliances: Dryer, Dishwasher, Disposal, Gas Oven, Gas Range, Microwave, Refrigerator, Water Softener, Washer/Dryer, Washer/DryerAllInOne, Washer
Days on Site: 75
Exterior: Frame, Stucco
Fencimg: Block, Back Yard
Flooring: Carpet, Laminate
Laundry: Gas Dryer Hookup, Main Level, Laundry Room
Lot: Drip Irrigation/Bubblers, Desert Landscaping, Landscaped, Synthetic Grass, < 1/4 Acre
Parcel#: 191-04-310-054
Parking: Attached, Garage, Garage Door Opener, Inside Entrance, Private
Parking Notes: Attached, Garage, Garage Door Opener, Inside Entrance
Patio/Porch: Covered, Patio
Pets Allowed: Yes, Negotiable
Pool: In Ground, Private
Security: Prewired
Sewer: Public Sewer
Special View Info: None
Swimming Pool: Yes
Utilities: Cable Available
Window: Blinds
Room Sizes
Living Room: 20 X 15
Dining Room: 10 X 10
Bedroom 3: 11 X 11
Bedroom 2: 12 X 10
Primary Bedroom: 15 X 13
Local Schools
High School: Liberty
Middle School: Webb, Del E.
Elementary School: Schorr, Steve,Schorr, Steve
Listed By / Shown By
Listed By
Agency Name: Compass Realty & Management
Agency Contact: comeauxteam@karincomeaux.com
Agent Name: Karin Comeaux
Shown By
Agency Title: Wardley Real Estate
Agency Phone: 702-256-4900

11875 Galvani Street | MLS# 2783404
This property located at 11875 Galvani Street, Las Vegas, NV 89183 is currently listed for rent with an asking price of $2,380 / Monthly. Search Las Vegas real estate on www.wardleyre.com today.