
BEDS3
BATHS3 full
SQUARE FEET1,993
MLS#2812109
STATUSActive
PROPERTY TYPEResidential - Single Family
SUBDIVISIONTerracina Phase 2
Property Description
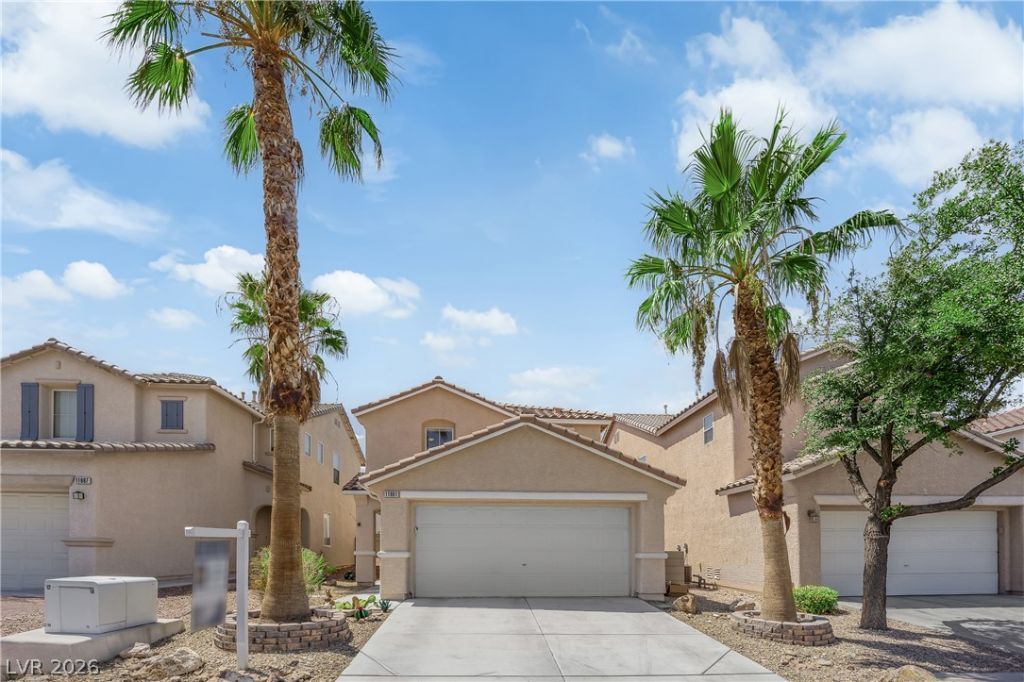
Welcome h?me! ?his ?????rkl??ng 3 b?d, 2.5 b?th home wont last long. Thi?? hou??e is overflowing with upgrades including gorgeous tile flooring, upgraded kitchen counters, appliances, and updated cabinets. Additional upgrades include built-in surround sound system in the living room, tankless water heater, jacuzzi tub in primary bath. Cozy living room, dining room, and loft provide ample space for entertaining and activities. Low maintenance landscaping in the front and backyard provides the perfect low-stress base for entertaining, relaxing or whatever your heart desires. Buyer must assume solar PPA. Come see this stunning home while it lasts!
Property Features
Property Type: Residential - Single Family
Cooling: Central Air, Electric
Garage: 2 car attached
Heating: Central, Gas
Home Style: Two Story
Lot Size: 0.08 Acres
Roof Type: Composition, Shingle
Stories: 2.0
Taxes: $1,741
Year Built: 2004
Amenities
Window Treatments
Patio
Feature Descriptions
Appliances: Built-In Gas Oven, Dryer, Dishwasher, Disposal, Refrigerator, Water Softener Owned, Washer
Association Amenities: None
Days on Site: 1
Fencimg: Block, Full
Flooring: Tile
HOA Fee: 20/ Monthly
Laundry: Gas Dryer Hookup, Upper Level
Lot: Cul-De-Sac, Desert Landscaping, Landscaped
Parcel#: 191-04-311-067
Parking: Attached, Garage, Private
Parking Notes: Attached, Garage, Private
Patio/Porch: Patio
Sewer: Public Sewer
Utilities: Underground Utilities
Water: Public
Window: Window Treatments
Room Sizes
Loft: 15 X 15
Bedroom 3: 10 X 12
Bedroom 2: 10 X 12
Primary Bedroom: 10 X 14
Local Schools
High School: Liberty
Middle School: Silvestri
Elementary School: Schorr, Steve,Schorr, Steve
Listed By / Shown By
Listed By
Agency Name: JMG Real Estate
Agency Contact: (541) 515-8386
Agent Name: Corynn Gettman
Shown By
Agency Title: Wardley Real Estate
Agency Phone: 702-256-4900

Estimate Your Payment
Estimated Payment
$ 1,995.03 per month $1,718.70 Principal & Interest $145.08 Property Tax $131.25 Homeowner's Insurance
11881 Principi Court | MLS# 2812109
This single family home located at 11881 Principi Court, Las Vegas, NV 89183 is currently listed for sale with an asking price of $450,000. This property was built in 2004 and has 3 bedrooms and 3 full baths with 1993 sq. ft. Principi Court is located in the Terracina Phase 2 subdivision. Search Terracina Phase 2 real estate on www.wardleyre.com today.