
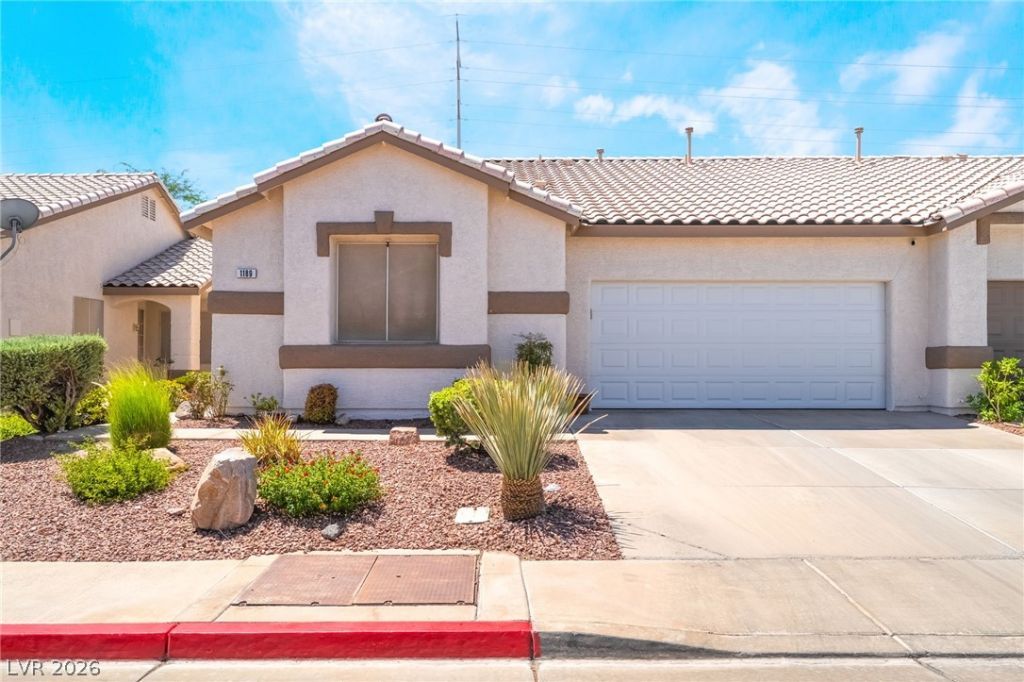
BEDS3
BATHS2 full
SQUARE FEET1,311
MLS#2797457
STATUSActive
PROPERTY TYPEResidential - Townhouse
SUBDIVISIONVentana Canyon Patio Homes
Property Description
***No show??ngs ?t this t??m? ???r ???ller's instructions. ??how??ng availability will be updated when circumstances change. ** Location, Location, Location! Welcome to this beautifully maintained home nestled in a highly desirable community offering exceptional amenities, including a sparkling community pool, fitness center, and ample guest parking. Step into your own private backyard retreat featuring a spacious covered patio, lush mature landscaping, colorful flowering plants, and multiple seating areas?perfect for relaxing, entertaining, or enjoying peaceful desert evenings. The inviting outdoor living space provides shade, privacy, and year-round enjoyment. Conveniently located near shopping, dining, parks, schools, and easy freeway access, this home truly offers the perfect combination of comfort, convenience, and lifestyle. Don't miss this incredible opportunity!
Property Features
Property Type: Residential - Townhouse
Cooling: Central Air, Electric
Fireplaces: 1
Garage: 2 car attached
Heating: Central, Gas
Home Style: One Story
Lot Size: 0.12 Acres
Roof Type: Tile
Stories: 1.0
Taxes: $1,688
Year Built: 2000
Amenities
BathroomonMainLevel
Bedroom on Main Level
Ceiling Fan(s)
Primary Downstairs
Window Treatments
Patio
Private Yard
Sprinkler/Irrigation
Feature Descriptions
Appliances: Dryer, Dishwasher, Gas Cooktop, Disposal, Refrigerator, Washer
Association Amenities: Fitness Center, Barbecue, Pool, Recreation Room, Spa/Hot Tub
Community Features: Pool
Days on Site: 46
Fencimg: None
Fireplace: Family Room, Gas
Flooring: Carpet, Tile
HOA Fee: 312/ Monthly
Hot Tub: Yes
Laundry: Gas Dryer Hookup, Laundry Closet
Lot: < 1/4 Acre
Parcel#: 178-10-812-024
Parking: Attached, Garage, Guest
Parking Notes: Attached, Garage, Guest
Patio/Porch: Covered, Patio
Pool: Community
Sewer: Public Sewer
Swimming Pool: Yes
Utilities: Underground Utilities
Water: Public
Window: Blinds
Room Sizes
Bedroom 3: 12 X 10
Bedroom 2: 12 X 10
Primary Bedroom: 12 X 14
Kitchen: 10 X 10
Local Schools
High School: Foothill
Middle School: Greenspun
Elementary School: Kesterson, Lorna,Kesterson, Lorna
Listed By / Shown By
Listed By
Agency Name: America's Choice Realty LLC
Agency Contact: fkohanzad77@yahoo.com
Agent Name: Farshad Hashemikohanzadeh
Shown By
Agency Title: Wardley Real Estate
Agency Phone: 702-256-4900

Estimate Your Payment
Estimated Payment
$ 1,616.51 per month $1,371.14 Principal & Interest $140.67 Property Tax $104.71 Homeowner's Insurance
1189 Simms Avenue | MLS# 2797457
This townhouse located at 1189 Simms Avenue, Henderson, NV 89074 is currently listed for sale with an asking price of $359,000. This property was built in 2000 and has 3 bedrooms and 2 full baths with 1311 sq. ft. Simms Avenue is located in the Ventana Canyon Patio Homes subdivision. Search Ventana Canyon Patio Homes real estate on www.wardleyre.com today.