
BEDS3
BATHS3 full
SQUARE FEET3,064
MLS#2799205
STATUSActive
PROPERTY TYPERental - Single Family
SUBDIVISIONRhodes Ranch Parcel 20
Property Description
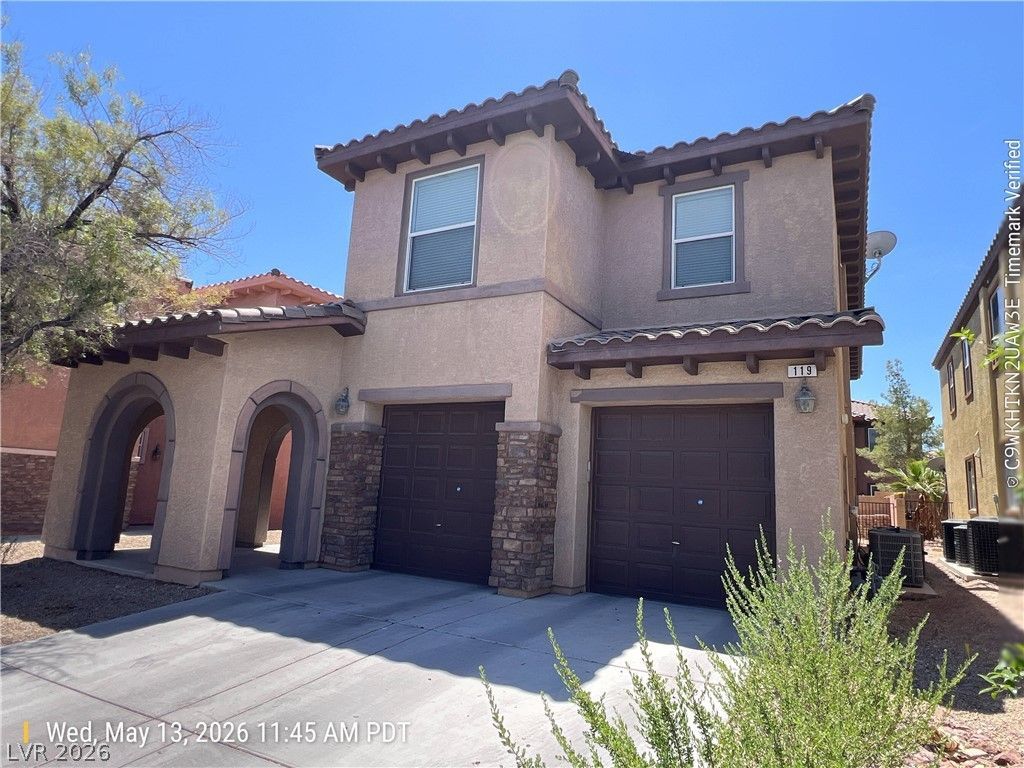
Feast your eyes on 119 Honors Course Dr! Nestled inside the prestigious guard-gated community of RhodesRanch, this stunning property is the epitome of Southwest Vegas luxury. From the moment you walk in and seethe grand circular staircase, you'll know you're home! Boasting 3 beds, 3 baths, granite kitchens, a loft, ANDden, there is no shortage of space here. Live like you are on vacation with exclusive access to thecommunity water park, pools, and tennis courts. RENT $2550 + $20 TRASH + $31 SEWER= $2601/MONTH
Property Features
Property Type: Rental - Single Family
Cooling: Central Air, Electric,2 Units
Garage: 2
Heating: Gas, Multiple Heating Units
Home Style: Two Story
Lot Size: 0.11 Acres
Roof Type: Tile
Stories: 2.0
Year Built: 2007
Amenities
Ceiling Fan(s)
Window Treatments
Feature Descriptions
Appliances: Dryer, Dishwasher, Disposal, Gas Oven, Gas Range, Microwave, Refrigerator, Washer/Dryer, Washer/DryerAllInOne, Washer
Association Amenities: Basketball Court, Clubhouse, Fitness Center, Gated, Jogging Path, Barbecue, Playground, Park, Pool, Guard
Community Features: Pool
Exterior: Frame, Stucco
Fencimg: Block, Back Yard
Flooring: Carpet, Linoleum, Vinyl
Laundry: Gas Dryer Hookup, Laundry Room, Upper Level
Parcel#: 176-17-214-068
Parking: Garage, Private
Parking Notes: Garage, Private
Pets Allowed: No
Pool: Community
Swimming Pool: Yes
Utilities: Cable Available
Window: Blinds
Room Sizes
Dining Room: 10 X 14
Dining Room: 10 X 10
Family Room: 16 X 18
Living Room: 16 X 25
Loft: 10 X 15
Den: 10 X 10
Bedroom 3: 10 X 15
Bedroom 2: 10 X 12
Primary Bedroom: 15 X 18
Local Schools
High School: Sierra Vista High
Middle School: Faiss, Wilbur & Theresa
Elementary School: Snyder, Don and Dee,Snyder, Don and Dee
Listed By / Shown By
Listed By
Agency Name: Desert Realty
Agency Contact: 702-368-4445
Agent Name: Lori E. Kalata
Shown By
Agency Title: Wardley Real Estate
Agency Phone: 702-256-4900

119 Honors Course Drive | MLS# 2799205
This property located at 119 Honors Course Drive , Las Vegas, NV 89148 is currently listed for rent with an asking price of $2,601 / Monthly. Search Las Vegas real estate on www.wardleyre.com today.