
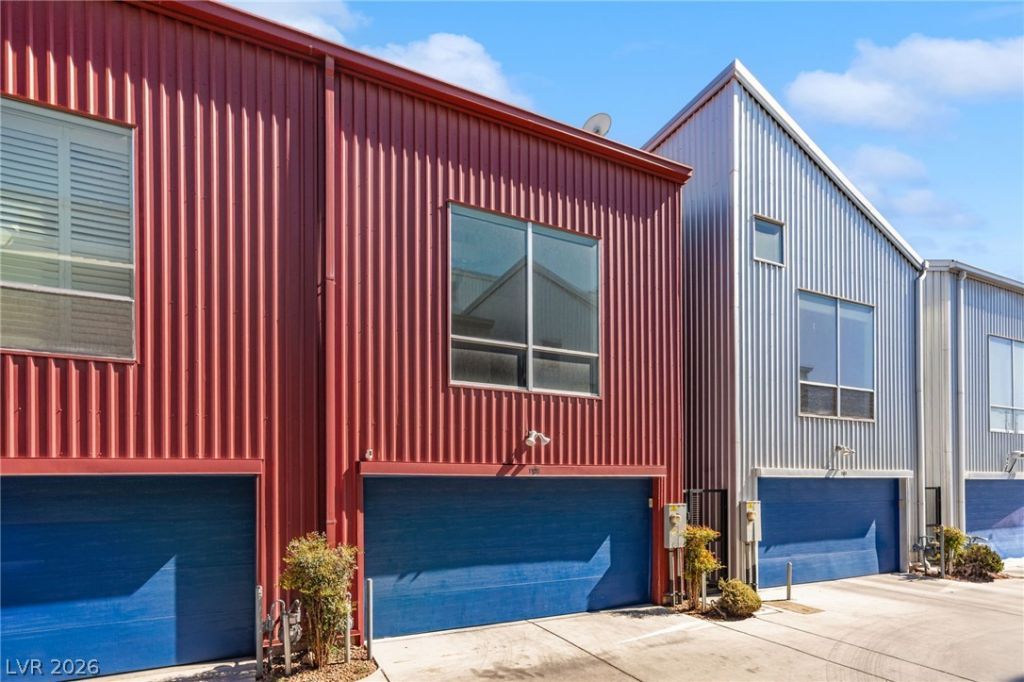
BEDS2
BATHS2 full
SQUARE FEET1,877
MLS#2821511
STATUSActive
PROPERTY TYPEResidential - Townhouse
SUBDIVISIONEleventh Street Loft Homes
Property Description
Discover a distinctive urban residence in Downtown Las Vegas. This industrial-inspired townhome offers approximately 1,877 square feet with 2 bedrooms, 2 bathrooms and an attached 2-car garage. The multi-level design creates an open, contemporary feel with generous living spaces, natural light and architectural character throughout. The open-concept main living area flows into the kitchen, creating a flexible setting for everyday living and entertaining. Spacious bedrooms provide privacy within the thoughtfully designed floor plan, while the home's distinctive style offers an opportunity to personalize and make it your own. Conveniently located near Carson Avenue's Restaurant Row, Fremont East, Downtown dining and entertainment, and the Arts District. With distinctive architecture, an urban setting and a layout that stands apart from traditional Las Vegas homes, 1190 E Carson Ave offers something refreshingly different.
Property Features
Property Type: Residential - Townhouse
Cooling: Central Air, Electric
Garage: 2
Heating: Central, Gas
Home Style: Three Story
Lot Size: 0.03 Acres
Roof Type: Flat, Metal
Stories: 3.0
Taxes: $2,442
Year Built: 2008
Amenities
Bathroom on Main Level
Bedroom on Main Level
Ceiling Fan(s)
Full Bath on Main Level
Primary Downstairs
Balcony
Courtyard
Patio
Feature Descriptions
Appliances: Gas Range, Microwave
Days on Site: 27
Exterior: Frame
Fencimg: Back Yard, Metal
Flooring: Carpet, Concrete, Laminate
HOA Fee: 83/ Monthly
Laundry: Gas Dryer Hookup, Laundry Closet, Main Level
Lot: Synthetic Grass, < 1/4 Acre
Parcel#: 139-35-317-020
Parking: Attached, Garage, Garage Door Opener, Guest, Private
Parking Notes: Attached, Garage, Garage Door Opener, Guest, Private
Patio/Porch: Balcony, Covered, Patio
Sewer: Public Sewer
Utilities: Underground Utilities
Water: Public
Window: Double Pane Windows
Room Sizes
Living Room: 14 X 12
Dining Room: 15 X 18
Bedroom 2: 19 X 14
Primary Bedroom: 15 X 14
Local Schools
High School: Rancho
Middle School: Fremont John C.
Elementary School: Hollingswoth, Howard,Hollingswoth, Howar
Listed By / Shown By
Listed By
Agency Name: Huntington & Ellis, A Real Est
Agency Contact: (702) 514-6634
Agent Name: Craig Tann
Shown By
Agency Title: Wardley Real Estate
Agency Phone: 702-256-4900

Estimate Your Payment
Estimated Payment
$ 1,642.35 per month $1,336.76 Principal & Interest $203.50 Property Tax $102.08 Homeowner's Insurance
1190 E Carson Avenue | MLS# 2821511
This townhouse located at 1190 E Carson Avenue , Las Vegas, NV 89101 is currently listed for sale with an asking price of $350,000. This property was built in 2008 and has 2 bedrooms and 2 full baths with 1877 sq. ft. E Carson Avenue is located in the Eleventh Street Loft Homes subdivision. Search Eleventh Street Loft Homes real estate on www.wardleyre.com today.