
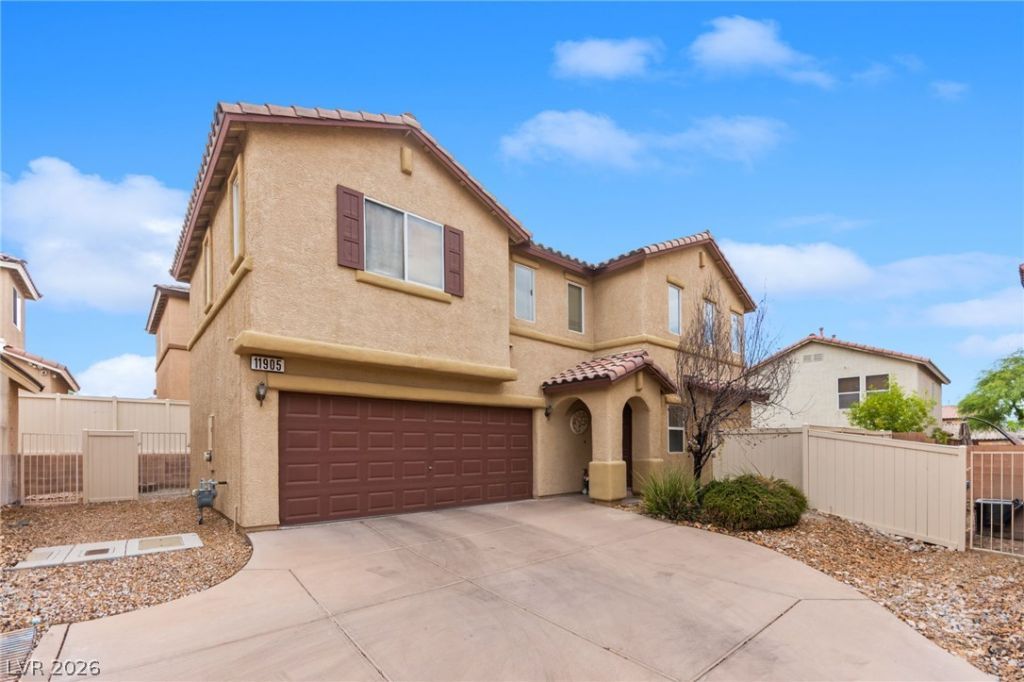
BEDS3
BATHS2 full 1 partial
SQUARE FEET1,419
MLS#2813509
STATUSActive
PROPERTY TYPEResidential - Single Family
SUBDIVISIONHaven Suellen
Property Description
Tucked into Haven Suellen just off Silverado Ranch, this well-maintained two-story home offers thoughtful updates and a functional layout. The refrigerator, washer and dryer, water heater, and garage motor, track and springs were replaced in 2025, while one of the two HVAC units was replaced in 2024. Natural hardwood floors extend throughout the main level, where a dramatic two-story living room features a wall of windows and ceiling fan, flowing into the dining area and kitchen. The kitchen offers glazed cabinetry, black granite countertops, stainless steel appliances, breakfast bar, pantry, recessed lighting and a bright breakfast nook. A convenient powder room is located just off the entry. Upstairs, you'll find three bedrooms, a full bathroom and a dedicated laundry room. The primary suite features a ceiling fan, walk-in closet and private bathroom with a separate water closet. Outside, the block-walled backyard provides a low-maintenance retreat with a paver patio and rock landscaping. Additional features include a two-car garage and tile roof. Conveniently located minutes from the M Resort, I-15, Costco, the Las Vegas Strip and Harry Reid International Airport.
Property Features
Property Type: Residential - Single Family
Cooling: Central Air, Electric,2 Units
Garage: 2
Heating: Central, Gas
Home Style: Two Story
Lot Size: 0.06 Acres
Roof Type: Tile
Stories: 2.0
Taxes: $1,373
Year Built: 2006
Amenities
Bathroom on Main Level
Ceiling Fan(s)
Half Bath on Main Level
Window Treatments
Porch
Patio
Feature Descriptions
Appliances: Dryer, Dishwasher, Disposal, Gas Range, Microwave, Refrigerator, Washer
Days on Site: 52
Exterior: Frame, Stucco
Fencimg: Block, Back Yard
Flooring: Carpet, Ceramic Tile, Hardwood
HOA Fee: 49/ Monthly
Laundry: Gas Dryer Hookup, Laundry Room, Upper Level
Lot: Desert Landscaping, Landscaped, Rocks, Trees, < 1/4 Acre
Parcel#: 191-04-413-002
Parking: Attached, Garage, Inside Entrance, Open
Parking Notes: Attached, Garage, Inside Entrance, Open
Patio/Porch: Patio, Porch
Sewer: Public Sewer
Utilities: Cable Available, Underground Utilities
Water: Public
Window: Blinds, Drapes, Window Treatments
Room Sizes
Living Room: 18 X 15
Kitchen: 10 X 9
Dining Room: 10 X 8
Bedroom 3: 11 X 10
Bedroom 2: 14 X 11
Primary Bathroom: 9 X 9
Primary Bedroom: 13 X 15
Local Schools
High School: Liberty
Middle School: Webb, Del E.
Elementary School: Schorr, Steve,Schorr, Steve
Listed By / Shown By
Listed By
Agency Name: Huntington & Ellis, A Real Est
Agency Contact: (702) 514-6634
Agent Name: Craig Tann
Shown By
Agency Title: Wardley Real Estate
Agency Phone: 702-256-4900

Estimate Your Payment
Estimated Payment
$ 1,655.63 per month $1,431.86 Principal & Interest $114.42 Property Tax $109.35 Homeowner's Insurance
11905 Haven Street | MLS# 2813509
This single family home located at 11905 Haven Street, Las Vegas, NV 89183 is currently listed for sale with an asking price of $374,900. This property was built in 2006 and has 3 bedrooms and 2 full and 1 partial baths with 1419 sq. ft. Haven Street is located in the Haven Suellen subdivision. Search Haven Suellen real estate on www.wardleyre.com today.