
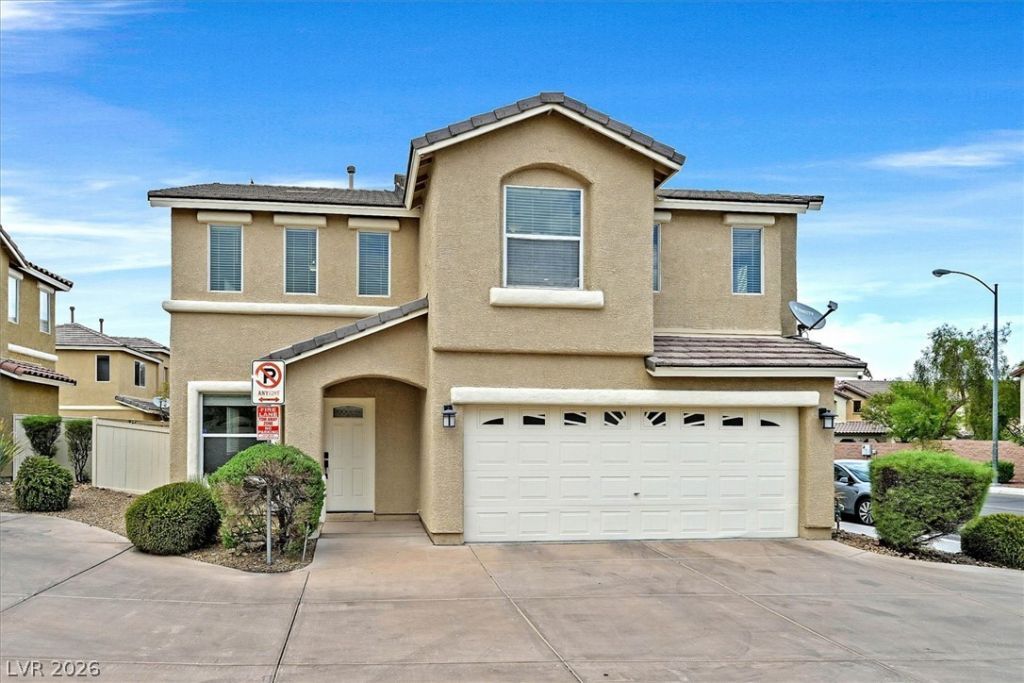
BEDS4
BATHS2 full 1 partial
SQUARE FEET1,647
MLS#2808119
STATUSActive
PROPERTY TYPEResidential - Single Family
SUBDIVISIONHaven Suellen
Property Description
This 1975 sq. ft. h?me ??s in ???l??d ???nd??tion awaiting som?on? looking for a place to call home! Recent improvements include new luxury vinyl plank flooring downstairs, newer appliances, window coverings, and upgraded LED recessed lighting.The bright kitchen features granite countertops, white cabinetry, stainless steel appliances, ample storage, and a breakfast bar that opens to the living area. The functional floor plan offers plenty of natural light along with a private, low-maintenance outdoor patio.The location offers convenient access to I-15, the heart of the South Las Vegas Strip, and West Henderson, putting shopping, dining, entertainment, and everyday conveniences within easy reach.Approximately 1,975 sq. ft.; public records reflect an incorrect square footage. Buyer to verify.
Property Features
Property Type: Residential - Single Family
Cooling: Central Air, Electric
Garage: 2 car attached
Heating: Central, Gas
Home Style: Two Story
Lot Size: 0.07 Acres
Roof Type: Tile
Stories: 2.0
Taxes: $1,594
Year Built: 2006
Amenities
None
Private Yard
Feature Descriptions
Appliances: Dryer, Dishwasher, Disposal, Gas Range, Microwave, Refrigerator, Washer
Fencimg: Back Yard, Vinyl
Flooring: Carpet, Laminate
HOA Fee: 97/ Monthly
Laundry: Electric Dryer Hookup, Gas Dryer Hookup, Upper Level
Lot: Desert Landscaping, Landscaped, < 1/4 Acre
Parcel#: 191-04-413-005
Parking: Attached, Garage, Garage Door Opener, Inside Entrance, Private
Parking Notes: Attached, Garage, Garage Door Opener, Inside Entrance
Sewer: Public Sewer
Utilities: Underground Utilities
Water: Public
Room Sizes
Living Room: 20 X 15
Kitchen: 12 X 12
Family Room: 15 X 10
Dining Room: 15 X 10
Bedroom 4: 17 X 13
Bedroom 3: 12 X 10
Bedroom 2: 12 X 10
Primary Bedroom: 17 X 15
Local Schools
High School: Liberty
Middle School: Silvestri
Elementary School: Schorr, Steve,Schorr, Steve
Listed By / Shown By
Listed By
Agency Name: RE/MAX Advantage
Agency Contact: (702) 714-1536
Agent Name: Kenneth C. Ravago
Shown By
Agency Title: Wardley Real Estate
Agency Phone: 702-256-4900

Estimate Your Payment
Estimated Payment
$ 1,859.45 per month $1,604.12 Principal & Interest $132.83 Property Tax $122.50 Homeowner's Insurance
11917 Haven Street | MLS# 2808119
This single family home located at 11917 Haven Street, Las Vegas, NV 89183 is currently listed for sale with an asking price of $420,000. This property was built in 2006 and has 4 bedrooms and 2 full and 1 partial baths with 1647 sq. ft. Haven Street is located in the Haven Suellen subdivision. Search Haven Suellen real estate on www.wardleyre.com today.