
BEDS3
BATHS2 full 1 partial
SQUARE FEET1,728
MLS#2797959
STATUSActive
PROPERTY TYPEResidential - Single Family
SUBDIVISIONParcel H At The Paseos
Property Description
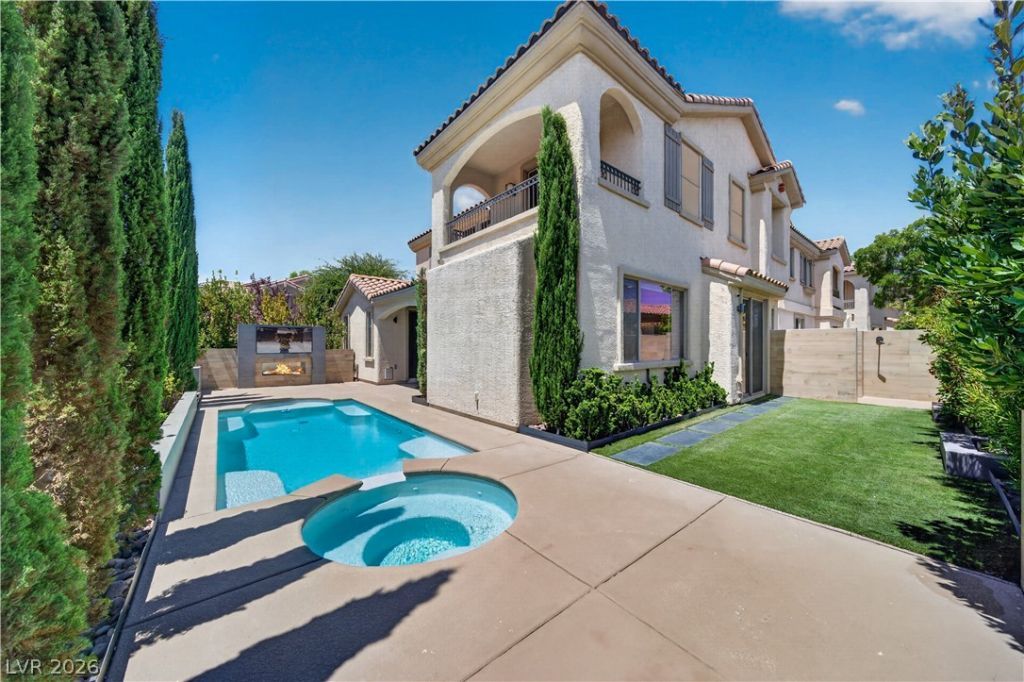
Over $200,000 invested in this stunning remodel designed by renowned local architects! Situated on a desirable corner lot within walking distance of Red Rock Casino Resort and Downtown Summerlin, this exceptional home also offers convenient access to the 215 Beltway.The thoughtfully redesigned interior showcases walnut engineered hardwood flooring, oversized 24 x 48 porcelain tile, solid-core doors, custom cabinetry, quartz kitchen countertops, a 36 cooktop, and a custom pantry addition beneath the staircase. Custom steel stair railings and a built-in media wall with elegant marble accents add distinctive architectural style, while the powder bath features a marble countertop.Designed for effortless entertaining, the home includes distributed indoor/outdoor audio, Lutron Casta automated lighting, and exterior Nest security cameras. The integrated patio cover creates a seamless extension of the living space, complemented by an outdoor media wall with a linear fireplace.Additional upgrades include new A/C units, a dedicated ice maker, new pool plaster and tile, and a new pool pump. This extensively updated Summerlin-area home delivers custom finishes, smart-home convenience, and an outstanding location near premier dining, shopping, entertainment, and recreation.
Property Features
Property Type: Residential - Single Family
Cooling: Central Air, Electric
Fireplaces: 1
Garage: 2 car attached
Heating: Central, Gas
Home Style: Two Story
Lot Size: 0.11 Acres
Roof Type: Tile
Stories: 2.0
Taxes: $3,305
Year Built: 2006
Amenities
Ceiling Fan(s)
Window Treatments
Handicap Accessible
Patio
Private Yard
Sprinkler/Irrigation
Feature Descriptions
Appliances: Built-In Electric Oven, Disposal
Association Amenities: Basketball Court, Jogging Path, Playground
Days on Site: 10
Fencimg: Block, Back Yard
Fireplace: Gas, Outside
Flooring: Carpet, Tile
HOA Fee: 60/ Monthly
Hot Tub: Yes
Laundry: Electric Dryer Hookup, Gas Dryer Hookup, Laundry Room, Upper Level
Lot: Corner Lot, Drip Irrigation/Bubblers, Desert Landscaping, Landscaped, Synthetic Grass, < 1/4 Acre
Parcel#: 137-34-717-068
Parking: Attached, Garage, Inside Entrance, Private
Parking Notes: Attached, Garage, Inside Entrance, Private
Patio/Porch: Covered, Patio
Pool: Heated, In Ground, Private, Pool/Spa Combo
Sewer: Public Sewer
Spa: Yes
Spa: Outdoor Hot Tub
Swimming Pool: Yes
Utilities: Underground Utilities
Water: Public
Window: Blinds
Room Sizes
Kitchen: 20 X 15
Family Room: 30 X 20
Bedroom 3: 12 X 12
Bedroom 2: 12 X 12
Primary Bathroom: 10 X 10
Primary Bedroom: 20 X 20
Local Schools
High School: Palo Verde
Middle School: Rogich Sig
Elementary School: Givens, Linda Rankin,Givens, Linda Ranki
Listed By / Shown By
Listed By
Agency Name: Luxury Estates International
Agency Contact: bryan@lebogroup.com
Agent Name: Bryan G. Lebo
Shown By
Agency Title: Wardley Real Estate
Agency Phone: 702-256-4900

Estimate Your Payment
Estimated Payment
$ 3,103.78 per month $2,627.69 Principal & Interest $275.42 Property Tax $200.67 Homeowner's Insurance
11917 Menchaca Lane | MLS# 2797959
This single family home located at 11917 Menchaca Lane, Las Vegas, NV 89138 is currently listed for sale with an asking price of $688,000. This property was built in 2006 and has 3 bedrooms and 2 full and 1 partial baths with 1728 sq. ft. Menchaca Lane is located in the Parcel H At The Paseos subdivision. Search Parcel H At The Paseos real estate on www.wardleyre.com today.