
BEDS3
BATHS3 full
SQUARE FEET1,495
MLS#2796618
STATUSActive
PROPERTY TYPEResidential - Townhouse
SUBDIVISIONCity Loft Twnhms
Property Description
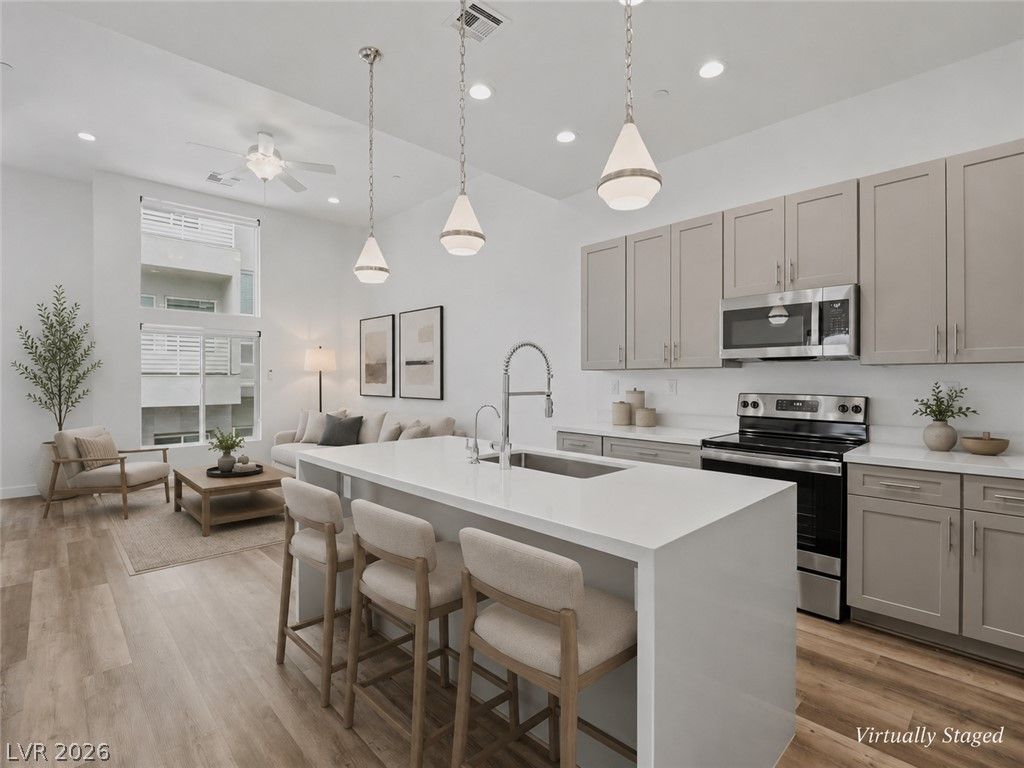
Highly s?ught-?fter end?un??t t?wnh?m? ??n Thrive, one of Summerl??n's m?st conveniently located gated communities. Barely lived in, sparkling clean, and exceptionally well cared for, this move-in-ready residence offers 1,495 square feet with three bedrooms, three bathrooms, a two-car garage, and a large balcony that creates an outstanding extension of the living space.The bright, open interior is well-appointed with white shaker cabinetry, quartz countertops, window treatments, and a LG refrigerator, washer, and dryer, all included. Additional upgrades include a whole-house water filtration system, an electronic lock and ring doorbell, and a professionally finished epoxy garage floor, valuable improvements that make this home truly ready for immediate enjoyment.Ideally positioned in the heart of Summerlin, Thrive offers arguably one of the most convenient locations currently available for modern townhome living in the area. Located less than a mile from Downtown Summerlin, residents are surrounded by some of the valley's best lifestyle amenities while still tucked into a quieter residential setting. Set behind the gates of Allerton Park, residents enjoy a community pool, spa, park, and private pet park, all just minutes from the best that Summerlin has to offer.
Property Features
Property Type: Residential - Townhouse
Cooling: Central Air, Electric
Garage: 2 car attached
Heating: Central, Gas
Home Style: Three Story
Lot Size: 0.03 Acres
Roof Type: Tile
Stories: 3.0
Taxes: $5,162
Year Built: 2023
Amenities
BathroomonMainLevel
Bedroom on Main Level
Ceiling Fan(s)
Full Bath on Main Level
Window Treatments
Balcony
Deck
Feature Descriptions
Appliances: Dryer, Dishwasher, Electric Range, Disposal, Microwave, Refrigerator, Washer
Association Amenities: Dog Park, Gated, Pool, Spa/Hot Tub
Community Features: Pool
Days on Site: 50
Fencimg: None
Flooring: Carpet, Laminate
HOA Fee: 76/ Monthly
Hot Tub: Yes
Laundry: Electric Dryer Hookup, Laundry Closet, Upper Level
Lot: Desert Landscaping, Landscaped, < 1/4 Acre
Parcel#: 164-02-117-035
Parking: Attached, Garage, Garage Door Opener, Inside Entrance, Private, Guest
Parking Notes: Attached, Garage, Garage Door Opener, Inside Entrance
Patio/Porch: Balcony, Deck
Pool: Community
Sewer: Public Sewer
Swimming Pool: Yes
Utilities: Underground Utilities
Water: Public
Window: Blinds, Double Pane Windows, Low-Emissivity Windows
Room Sizes
Living Room: 15 X 14
Bedroom 3: 10 X 10
Bedroom 2: 12 X 11
Primary Bedroom: 18 X 12
Local Schools
High School: Palo Verde
Middle School: Rogich Sig
Elementary School: Goolsby, Judy & John,Goolsby, Judy & Joh
Listed By / Shown By
Listed By
Agency Name: IS Luxury
Agent Name: Ryan Zeppernick
Shown By
Agency Title: Wardley Real Estate
Agency Phone: 702-256-4900

Estimate Your Payment
Estimated Payment
$ 2,650.10 per month $2,062.43 Principal & Interest $430.17 Property Tax $157.50 Homeowner's Insurance
1193 Blossom Point Street | MLS# 2796618
This townhouse located at 1193 Blossom Point Street, Las Vegas, NV 89135 is currently listed for sale with an asking price of $540,000. This property was built in 2023 and has 3 bedrooms and 3 full baths with 1495 sq. ft. Blossom Point Street is located in the City Loft Twnhms subdivision. Search City Loft Twnhms real estate on www.wardleyre.com today.