
BEDS3
BATHS2 full 1 partial
SQUARE FEET1,270
MLS#2824413
STATUSActive
PROPERTY TYPEResidential - Single Family
SUBDIVISIONTerracina 3 South
Property Description
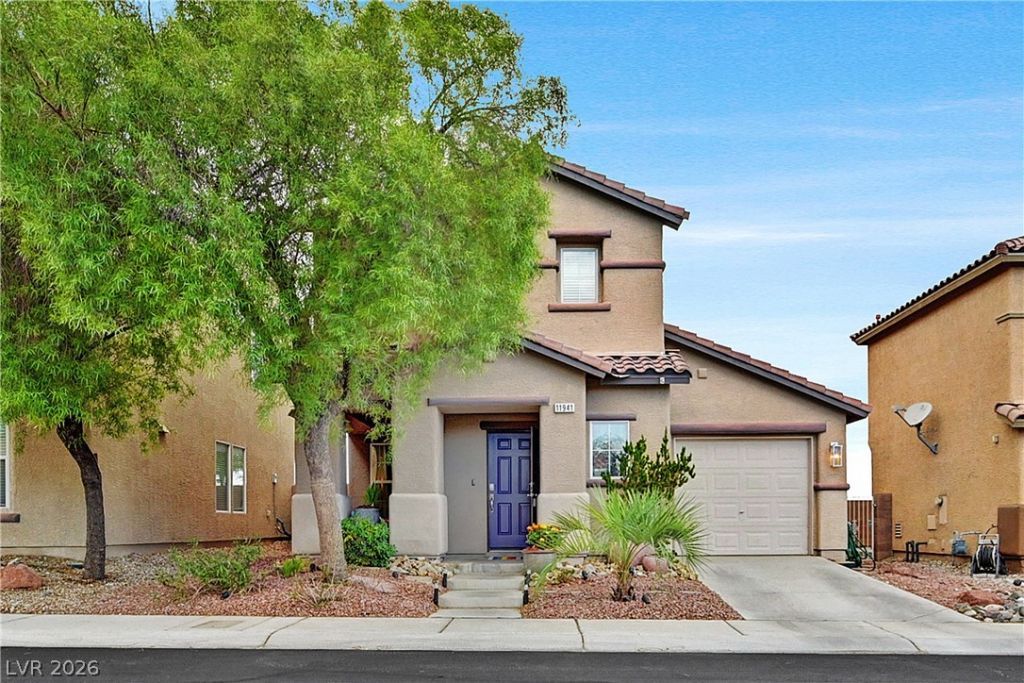
PAID OFF SOLAR means ultra-low power bills!Classic stucco finishes and tiled rooflines define the exterior of this two-level Las Vegas home, featuring a concrete driveway, a private garage, and a fenced yard.Inside, ceramic tile flooring pairs with a dark painted ceiling in the living area. Modern cabinetry, recessed lighting, and built-in features equip the kitchen, which flows into the dining area. A sliding glass door opens to the patio, while a storage pantry with built-in shelving and a powder room with a vanity and stone counters provide utility.The home houses three bedrooms and two full bathrooms, including a suite featuring a walk-in shower with marble-style tiled walls and a walk-in closet with wood built-ins. Select rooms feature wood flooring and classic crown molding, while secondary bedrooms offer carpeting and window blinds.Outside, a covered concrete patio equipped with a barbecue stub overlooks the private fenced backyard with a block wall fence. This 1,270-square-foot property offers a functional configuration.Schedule a private showing today to experience this Nevada residence firsthand.
Property Features
Property Type: Residential - Single Family
Cooling: Central Air, Electric
Garage: 1
Heating: Central, Gas
Home Style: Two Story
Lot Size: 0.05 Acres
Roof Type: Tile
Stories: 2.0
Taxes: $1,322
Year Built: 2007
Amenities
Bathroom on Main Level
Ceiling Fan(s)
Window Treatments
Private Yard
Irrigation Sprinklers
Feature Descriptions
Appliances: Dryer, Gas Cooktop, Disposal, Gas Range, Microwave, Refrigerator, Washer
Association Amenities: Park
Days on Site: 9
Fencimg: Block, Back Yard
Flooring: Carpet, Tile
HOA Fee: 58/ Monthly
Laundry: Gas Dryer Hookup, Main Level
Lot: Drip Irrigation/Bubblers, < 1/4 Acre
Parcel#: 191-04-414-087
Parking: Attached, Garage, Guest, Open
Parking Notes: Attached, Garage, Guest, Open
Sewer: Public Sewer
Utilities: Underground Utilities
Water: Public
Window: Blinds
Room Sizes
Kitchen: 17 X 12
Bedroom 3: 10 X 9
Bedroom 2: 13 X 9
Primary Bedroom: 12 X 12
Local Schools
High School: Liberty
Middle School: Silvestri
Elementary School: Schorr, Steve,Schorr, Steve
Listed By / Shown By
Listed By
Agency Name: The Agency Las Vegas
Agency Contact: (702) 491-6751
Agent Name: Brady McGill
Shown By
Agency Title: Wardley Real Estate
Agency Phone: 702-256-4900

Estimate Your Payment
Estimated Payment
$ 1,672.34 per month $1,451.34 Principal & Interest $110.17 Property Tax $110.83 Homeowner's Insurance
11941 Wedgebrook Street | MLS# 2824413
This single family home located at 11941 Wedgebrook Street, Las Vegas, NV 89183 is currently listed for sale with an asking price of $379,999. This property was built in 2007 and has 3 bedrooms and 2 full and 1 partial baths with 1270 sq. ft. Wedgebrook Street is located in the Terracina 3 South subdivision. Search Terracina 3 South real estate on www.wardleyre.com today.