
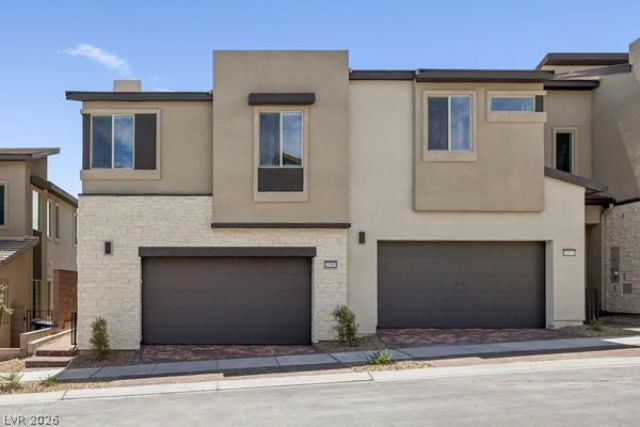
BEDS3
BATHS2 full 1 partial
SQUARE FEET1,914
MLS#2812263
STATUSActive
PROPERTY TYPEResidential - Townhouse
SUBDIVISIONSummerlin Village 25 - Parcel G
Property Description
OptionÑ?, finаncing, аnd Ñ?lοÑ?Ñ?ng Ñ?osts incentiveÑ? avаilable. Speak to on-site sales agent for details. Modern brand new two story home. The first impression here speaks volumes with a 2-story wow-invoking foyer. Once you move into the living space, you'll see things play a little more casual with the great room sitting side-by-side with the dinner-party-friendly dining room. Upstairs the primary suite is very spacious. The backyard is newly landscaped and easy to maintain.
Property Features
Property Type: Residential - Townhouse
Cooling: Central Air, Electric
Garage: 2 car attached
Heating: Central, Gas
Home Style: Two Story
Lot Size: 0.06 Acres
Roof Type: Tile
Stories: 2.0
Taxes: $1,437
Year Built: 2026
Amenities
BathroomonMainLevel
Balcony
Barbecue
Sprinkler/Irrigation
Feature Descriptions
Appliances: Dishwasher, Disposal, Gas Range, Microwave, Refrigerator
Association Amenities: Playground, Pool
Exterior: Drywall
Fencimg: Block, Back Yard
Flooring: Carpet, Linoleum, Vinyl
HOA Fee: 69/ Monthly
Laundry: Gas Dryer Hookup, Laundry Room, Upper Level
Lot: Drip Irrigation/Bubblers, Desert Landscaping, Landscaped, Rocks, < 1/4 Acre
Parcel#: 137-22-818-058
Parking: Attached, Garage, Private, Guest
Parking Notes: Attached, Garage, Private, Guest
Patio/Porch: Balcony
Pool: Association
Sewer: Public Sewer
Utilities: Underground Utilities
Water: Public
Room Sizes
Loft: 12 X 12
Bedroom 3: 11 X 11
Bedroom 2: 10 X 11
Primary Bedroom: 13 X 13
Dining Room: 9 X 12
Great Room: 14 X 13
Local Schools
High School: Palo Verde
Middle School: Becker
Elementary School: Givens, Linda Rankin,Givens, Linda Ranki
Listed By / Shown By
Listed By
Agency Name: New Door Residential
Agency Contact: 702-659-9005
Agent Name: Jeffrey A. Galindo
Shown By
Agency Title: Wardley Real Estate
Agency Phone: 702-256-4900

Estimate Your Payment
Estimated Payment
$ 2,670.15 per month $2,369.46 Principal & Interest $119.75 Property Tax $180.95 Homeowner's Insurance
11965 Angle Cliff Avenue | MLS# 2812263
This townhouse located at 11965 Angle Cliff Avenue , Las Vegas, NV 89138 is currently listed for sale with an asking price of $620,386. This property was built in 2026 and has 3 bedrooms and 2 full and 1 partial baths with 1914 sq. ft. Angle Cliff Avenue is located in the Summerlin Village 25 - Parcel G subdivision. Search Summerlin Village 25 - Parcel G real estate on www.wardleyre.com today.