
BEDS6
BATHS3 full 1 partial
SQUARE FEET4,616
MLS#2192883
STATUSActive
PROPERTY TYPEResidential - Single Family
SUBDIVISIONREDMOND PLACE
SCHOOLCanyons
Property Description
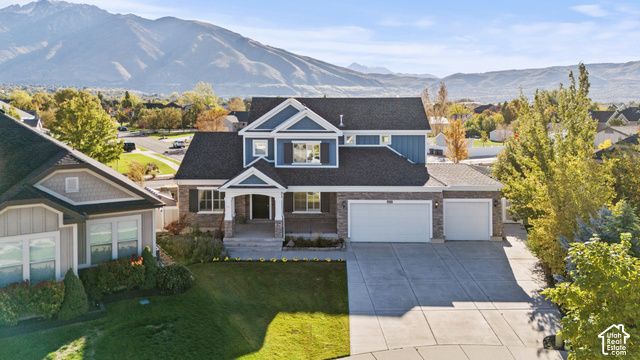
PHOTOS NOW AVAILABLE. Immaculate 6 bedroom Draper home featuring high ceilings, abundant natural light & beautiful mountain views. Near shopping, dining, freeway & VERY short walking distance of Juan Diego Catholic High School. Featuring 2 spacious primary en-suites-one on the main level and one upstairs-with two beautiful walk-in closets. The finished basement adds 3 bedrooms, a full bathroom with a tub & a large family room, making it an excellent candidate for a potential ADU conversion. The stunning backyard, completely with an in ground hot tub, is a must-see. Situated on one of the neighborhood's larger lots, this home offers exceptional space for entertaining, multigenerational living, and everyday comfort. Additional features include a radon mitigation system & plenty of storage. $180,000 INVESTED IN REMODELING THIS YEAR. Buyer to verify info and square footage.
Property Features
Property Type: Residential - Single Family
Basement: Yes
Basement: Full
Cooling: Central Air
Fenced: Yes
Fireplaces: 2
Garage: 3 car attached
Heating: Electric, Forced Air, Gas: Central
Home Style: Stories: 2
Lot Size: 0.28 Acres
Roof Type: Asphalt
Stories: 3.0
Taxes: $4,764
Year Built: 2015
Amenities
Bath: Primary
Bath: Sep. Tub/Shower
Central Vacuum
Closet: Walk-In
Disposal
Gas Log
Oven: Double
Vaulted Ceilings
Bay Box Windows
Double Pane Windows
Entry (Foyer)
Lighting
Patio: Covered
Porch: Open
Sliding Glass Doors
Patio: Open
Feature Descriptions
Association Amenities: Snow Removal
Days on Site: 7
Exterior: Stone, Stucco, Cement Siding
Flooring: Carpet, Laminate, Tile
HOA Fee: 300/ Annually
Laundry: Electric Dryer Hookup
Lot: Cul-De-Sac, Curb & Gutter, Fenced: Full, Road: Paved, Sidewalks, Sprinkler: Auto-Full, View: Mountain, Drip Irrigation: Auto-Full
Lot Dimensions: 0.0x0.0x0.0
Parcel#: 28-30-178-009
Parking: Attached, Opener
Parking Notes: Attached, Opener
Patio/Porch: Covered, Porch: Open, Patio: Open
Sewer: Sewer: Connected, Sewer: Public
Spa: Yes
Special View Info: Mountain(s)
Topography: Cul-de-Sac, Curb & Gutter, Fenced: Full, Road: Paved, Sidewalks, Sprinkler: Auto-Full, Terrain, Flat, View: Mountain, Drip Irrigation: Auto-Full
Utilities: Natural Gas Connected, Electricity Connected, Sewer Connected, Sewer: Public, Water Connected
Water: Culinary
Window: Blinds, Plantation Shutters, Shades
Local Schools
High School: Alta
Middle School: Mount Jordan
Elementary School: Sprucewood
School District: Canyons
Listed By / Shown By
Listed By
Agency Name: Jason Mitchell Real Estate Utah LLC
Agency Phone: johnkatsrealty@gmail
Shown By
Agency Title: Wardley Real Estate
Agency Phone: 702-256-4900

Estimate Your Payment
Estimated Payment
$ 5,124.64 per month $4,392.22 Principal & Interest $397.00 Property Tax $335.42 Homeowner's Insurance
11979 S 275 E | MLS# 2192883
This single family home located at 11979 S 275 E, Draper, UT 84020 is currently listed for sale with an asking price of $1,150,000. This property was built in 2015 and has 6 bedrooms and 3 full and 1 partial baths with 4616 sq. ft. S 275 E is located in the REDMOND PLACE subdivision within the Canyons school district. Search REDMOND PLACE real estate on www.wardleyre.com today.