
BEDS6
BATHS6 full 1 partial
SQUARE FEET8,695
MLS#2831411
STATUSActive
PROPERTY TYPEResidential - Single Family
SUBDIVISIONCrystal Ridge-Amd
Property Description
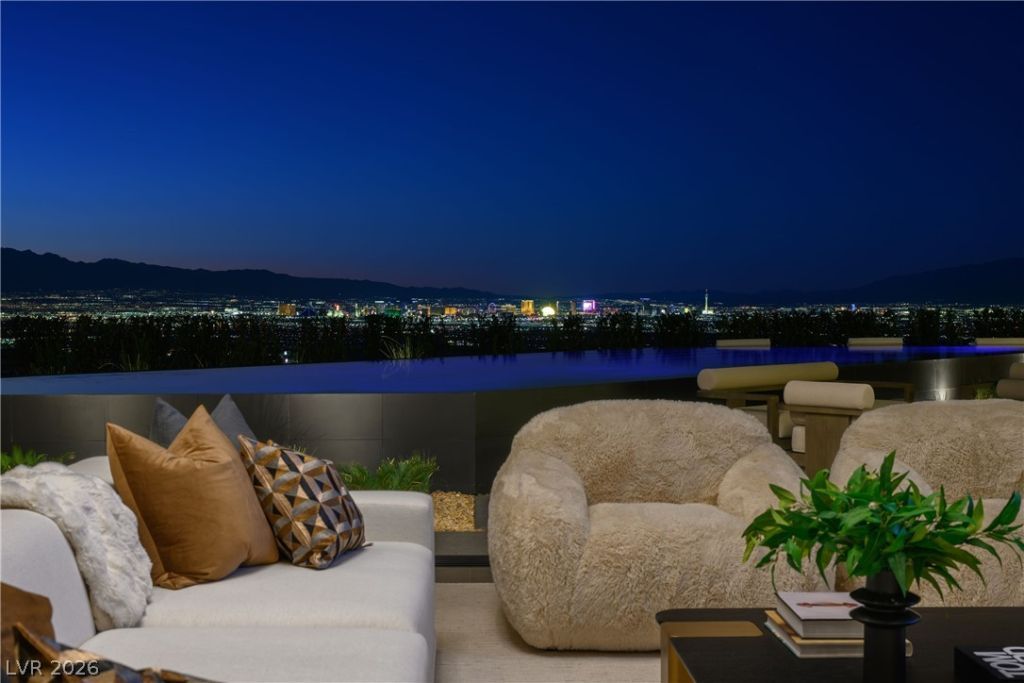
ARISE BY BLUE HERON | AN ICONIC VIEW. AN EXTRAORDINARY HOME.Discover the final move-in-ready Blue Heron residence currently available in Ascaya, offered with a $300,000 personalization allowance toward home automation, furnishings, or enhancements to your backyard experience.Located at 12 Chisel Crest, this approximately 8,889-square-foot architectural sanctuary features freshly styled interiors, six bedrooms, a first-level primary suite, six-and-one-half bathrooms, and a five-car garage.Panoramic views of the Las Vegas Strip and surrounding mountains provide a striking backdrop. Expansive pocketing glass walls connect dramatic interiors with resort-inspired outdoor living spaces, a spectacular pool and spa, and multiple areas for relaxing and entertaining against the desert skyline.Bold contemporary architecture meets the warmth of sophisticated desert-modern design, creating a home equally suited to intimate evenings and memorable gatherings.Within Ascaya’s prestigious guard-gated community, residents enjoy a 23,000-square-foot clubhouse, fitness and wellness amenities, resort-style pools, parks, and scenic walking trails.Experience ARISE. Schedule your private tour.
Property Features
Property Type: Residential - Single Family
Cooling: Central Air, Gas,2 Units
Fireplaces: 1
Garage: 5
Heating: Central, Gas, Multiple Heating Units
Home Style: Two Story
Lot Size: 0.56 Acres
Roof Type: Flat
Stories: 2.0
Taxes: $16,962
Year Built: 2025
Amenities
Bathroom on Main Level
Bedroom on Main Level
Full Bath on Main Level
Primary Downstairs
Built-in Barbecue
Balcony
Barbecue
Irrigation Sprinklers
Feature Descriptions
Appliances: Built-In Gas Oven, Double Oven, Dryer, Gas Cooktop, Disposal, Microwave, Refrigerator, Water Heater, Warming Drawer, Wine Refrigerator, Washer
Association Amenities: Basketball Court, Clubhouse, Dog Park, Fitness Center, Gated, Playground, Pickleball, Park, Pool, Guard, Spa/Hot Tub, Tennis Court(s)
Community Features: Pool
Days on Site: 1
Exterior: Block, Stucco
Fencimg: Block, Back Yard, Wrought Iron
Fireplace: Gas, Great Room
Flooring: Tile
HOA Fee: 1200/ Monthly
Hot Tub: Yes
Laundry: Gas Dryer Hookup, Main Level, Laundry Room, Upper Level
Lot: 1/4 to 1 Acre Lot, Drip Irrigation/Bubblers, Desert Landscaping, Landscaped, Synthetic Grass
Parcel#: 178-33-610-012
Parking: Attached, Garage, Private
Parking Notes: Attached, Garage, Private
Patio/Porch: Balcony
Pool: Above Ground, In Ground, Private, Community
Sewer: Public Sewer
Spa: Yes
Special View Info: City, Mountain(s), Strip View
Swimming Pool: Yes
Utilities: Underground Utilities
Water: Public
Window: Double Pane Windows, Low-Emissivity Windows
Room Sizes
Media Room: 36 X 28
Loft: 18 X 21
Great Room: 19 X 32
Kitchen: 16 X 19
Dining Room: 17 X 18
Bedroom 6: 19 X 23
Bedroom 5: 22 X 14
Bedroom 4: 13 X 18
Bedroom 3: 17 X 27
Bedroom 2: 17 X 14
Primary Bedroom: 14 X 23
Local Schools
High School: Foothill
Middle School: Miller Bob
Elementary School: Brown, Hannah Marie,Brown, Hannah Marie
Listed By / Shown By
Listed By
Agency Name: Vegas Modern Realty LLC
Agent Name: Yvette M. Tirado
Shown By
Agency Title: Wardley Real Estate
Agency Phone: 702-256-4900

Estimate Your Payment
Estimated Payment
$ 49,512.07 per month $44,686.07 Principal & Interest $1,413.50 Property Tax $3,412.50 Homeowner's Insurance
12 Chisel Crest Court | MLS# 2831411
This single family home located at 12 Chisel Crest Court , Henderson, NV 89012 is currently listed for sale with an asking price of $11,700,000. This property was built in 2025 and has 6 bedrooms and 6 full and 1 partial baths with 8695 sq. ft. Chisel Crest Court is located in the Crystal Ridge-Amd subdivision. Search Crystal Ridge-Amd real estate on www.wardleyre.com today.