
BEDS4
BATHS4 full 1 partial
SQUARE FEET4,692
MLS#2785018
STATUSActive
PROPERTY TYPEResidential - Single Family
SUBDIVISIONRainbow Canyon Parcel C-1
Property Description
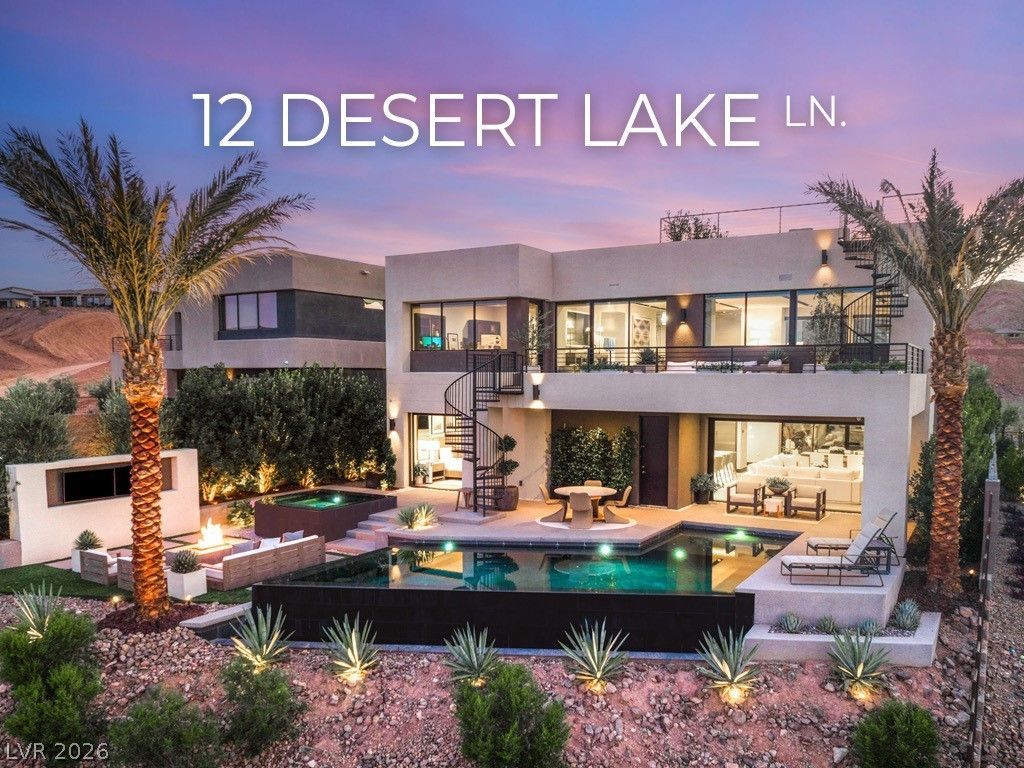
Exper??en??e el?v?t?d d????rt contemporary liv??ng in th??s exceptional Blue Heron masterpiece, showcasing over $520,000 in premium upgrades and positioned on arguably one of the most private and breathtaking view lots within the exclusive Vantage community at Lake Las Vegas. Designed to feel like a luxury model home, the residence showcases sophisticated modern interiors, designer finishes, and impeccable attention to detail throughout, and can also be sold fully furnished for a complete turnkey luxury living experience. Tucked away on a quiet cul-de-sac with no rear neighbors, this stunning retreat captures panoramic sunrise-to-sunset views of the lake, surrounding mountains, Lake Mead, and two championship golf courses designed by Jack Nicklaus. Expansive glass pocket doors create seamless indoor-outdoor living, opening to a resort-style backyard sanctuary featuring an infinity-edge pool, spa, and multiple entertaining spaces. The main-level primary suite offers direct access to the outdoor oasis, while mature landscaping with approximately 80 Bay Laurel trees creates a natural privacy wall and helps reduce radiant heat exposure. Upstairs, a spacious loft with a private balcony provides additional living space and spectacular elevated views. Smart home technology, luxury modern design, and a fully owned 17kW solar system blending efficiency with luxury complete this rare offering in Lake Las Vegas.
Property Features
Property Type: Residential - Single Family
Cooling: Central Air, Electric,2 Units
Fireplaces: 2
Garage: 3 car attached
Heating: Central, Gas, Multiple Heating Units
Home Style: Two Story
Lot Size: 0.25 Acres
Roof Type: Flat
Stories: 2.0
Taxes: $17,643
Year Built: 2022
Amenities
BathroomonMainLevel
Bedroom on Main Level
Ceiling Fan(s)
Full Bath on Main Level
Primary Downstairs
Window Treatments
Balcony
Barbecue
Courtyard
Deck
Patio
Feature Descriptions
Appliances: Built-In Gas Oven, Dryer, Gas Cooktop, Disposal, Microwave, Refrigerator, Water Purifier, Wine Refrigerator, Washer
Association Amenities: Basketball Court, Clubhouse, Golf Course, Gated, Pickleball, Pool, Tennis Court(s)
Community Features: Pool
Days on Site: 92
Exterior: Frame, Stucco
Fencimg: Block, Back Yard, Wrought Iron
Fireplace: Bath, Electric, Family Room, Outside
Flooring: Carpet, Tile
HOA Fee: 153/ Monthly
Hot Tub: Yes
Laundry: Cabinets, Gas Dryer Hookup, Main Level, Laundry Room, Sink
Lot: 1/4 to 1 Acre Lot, Cul-De-Sac, Desert Landscaping, Landscaped
Parcel#: 160-15-718-036
Parking: Attached, Garage, Inside Entrance, Private
Parking Notes: Attached, Garage, Inside Entrance, Private
Patio/Porch: Balcony, Covered, Deck, Patio, Rooftop
Pool: In Ground, Negative Edge, Private, Community
Sewer: Public Sewer
Spa: Yes
Spa: In Ground, Outdoor Hot Tub
Special View Info: Golf Course, Lake, Mountain(s)
Swimming Pool: Yes
Water: Public
Window: Blinds, Drapes, Low-Emissivity Windows, Window Treatments
Room Sizes
Loft: 15 X 31
Den: 19 X 12
Living Room: 19 X 32
Bedroom 4: 14 X 17
Bedroom 3: 20 X 13
Bedroom 2: 18 X 19
Primary Bedroom: 24 X 18
Local Schools
High School: Basic Academy
Middle School: Brown B. Mahlon
Elementary School: Josh, Stevens,Josh, Stevens
Listed By / Shown By
Listed By
Agency Name: Mahsheed Real Estate LLC
Agency Contact: 702-769-6274
Agent Name: Mahsheed Parsons
Shown By
Agency Title: Wardley Real Estate
Agency Phone: 702-256-4900

Estimate Your Payment
Estimated Payment
$ 16,269.81 per month $13,749.56 Principal & Interest $1,470.25 Property Tax $1,050.00 Homeowner's Insurance
12 Desert Lake Lane | MLS# 2785018
This single family home located at 12 Desert Lake Lane, Henderson, NV 89011 is currently listed for sale with an asking price of $3,599,999. This property was built in 2022 and has 4 bedrooms and 4 full and 1 partial baths with 4692 sq. ft. Desert Lake Lane is located in the Rainbow Canyon Parcel C-1 subdivision. Search Rainbow Canyon Parcel C-1 real estate on www.wardleyre.com today.